
← Tiny houses on wheelsStandard configuration
Florida Tiny House on Wheels
Built with AZUROAM's advanced Light Gauge Steel Frame technology, the Florida Tiny House is engineered for durability, energy efficiency, and long-term performance.
- Floor area
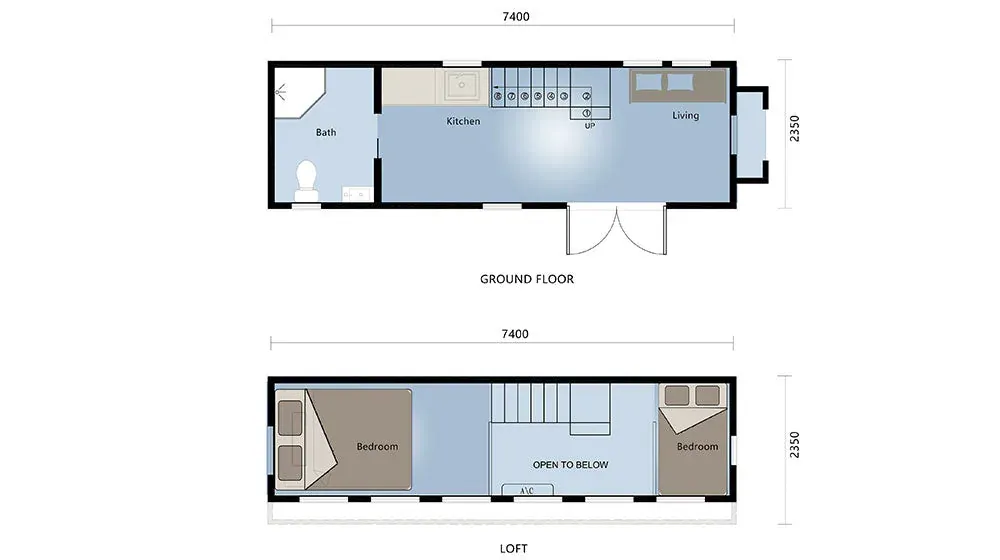
- 27.1 m²
- Overall size
- 7.4 × 2.35 m
- Model
- Cider Box 2444t
- Layout
- 2 Bedroom · 1 Living · 1 Kitchen · 1 Bath
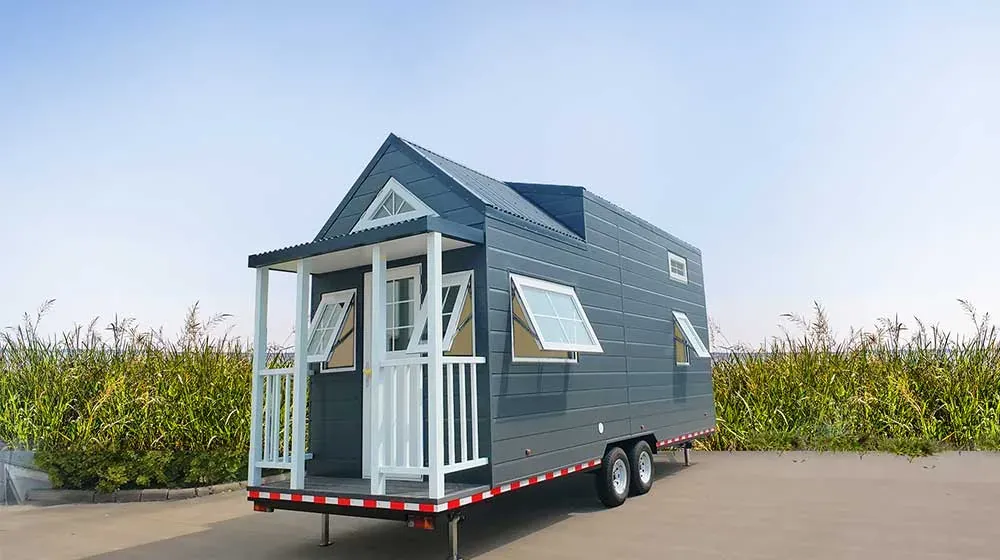
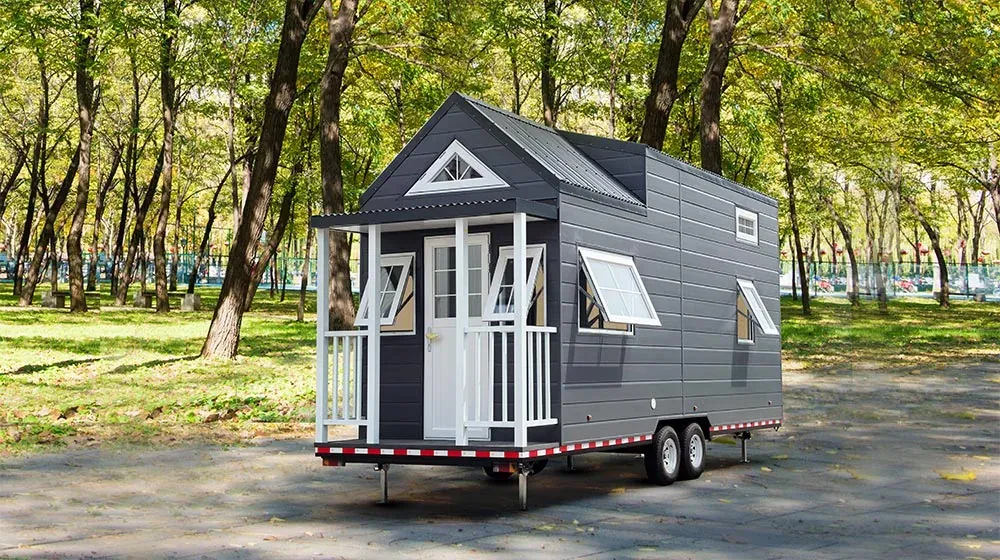
The Florida Tiny House on Wheels is a thoughtfully designed mobile home created and manufactured by AZUROAM. Measuring 2.35 × 7.4 meters, it combines smart space planning, modern comfort, and durable construction, making it an excellent choice for outdoor enthusiasts, campers, couples, and anyone seeking a flexible lifestyle.
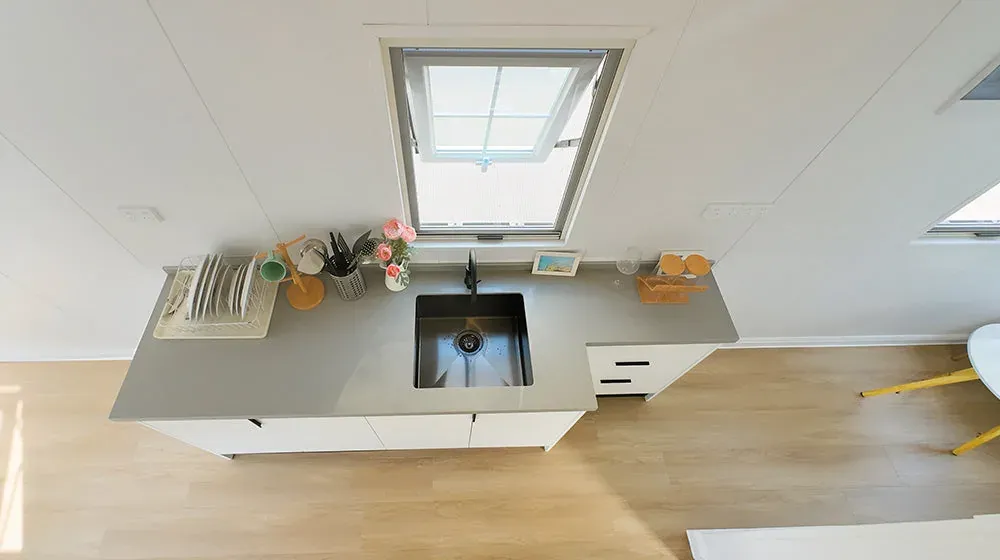
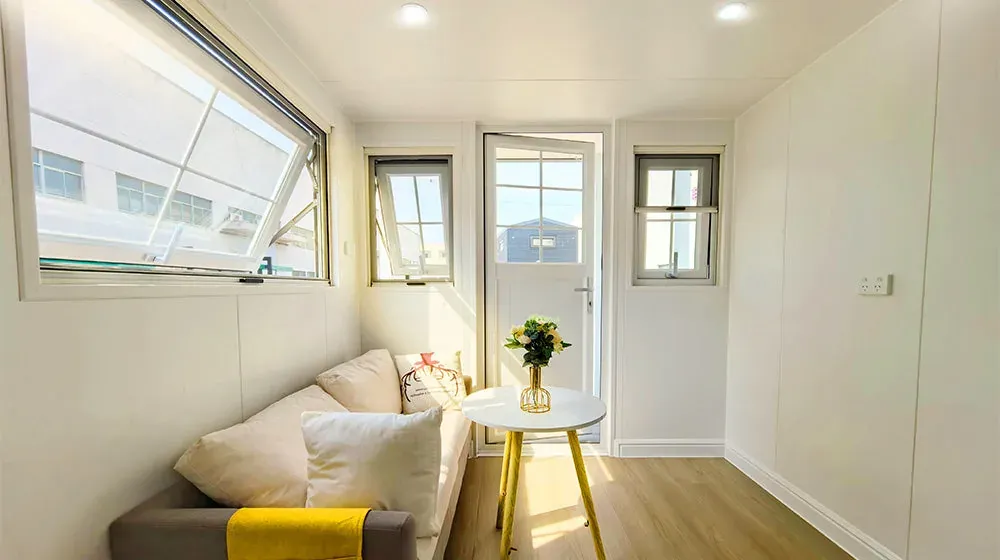
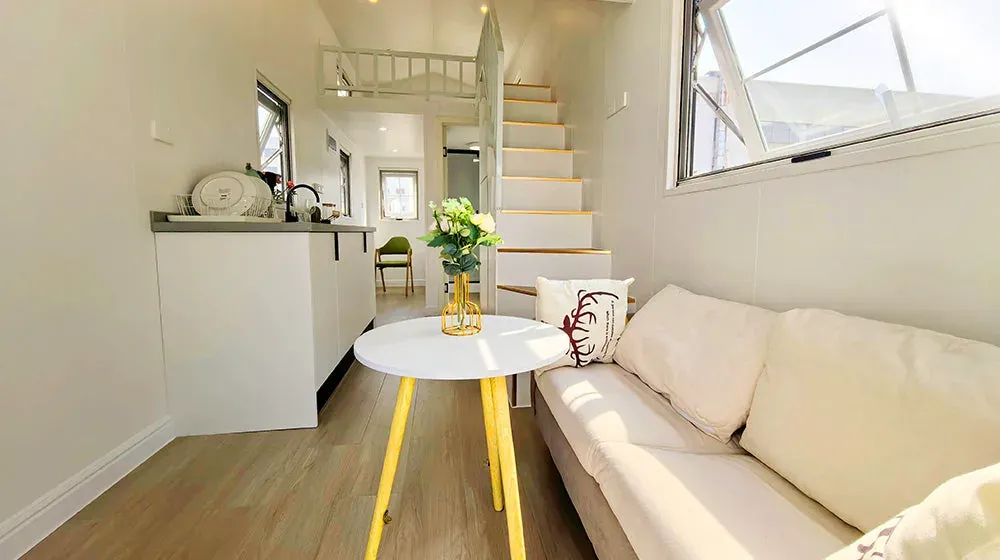
Despite its compact footprint, the Florida Tiny House offers everything you need for comfortable everyday living. The welcoming living room provides a cozy space to relax, read, or enjoy time with family and friends after a day of adventure. The fully functional kitchen is equipped with cabinets, a countertop, and a sink with faucet, giving you a practical space to prepare meals wherever your journey takes you.
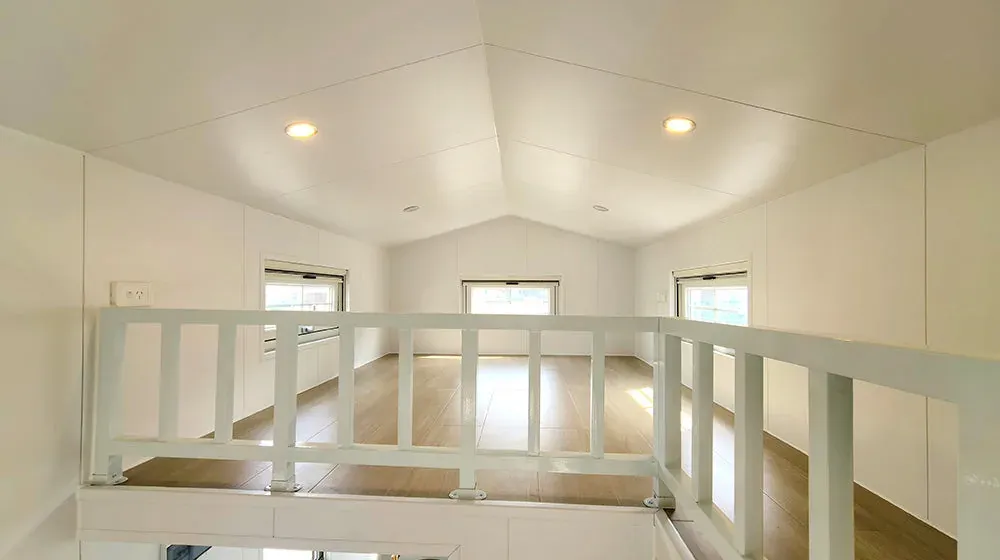
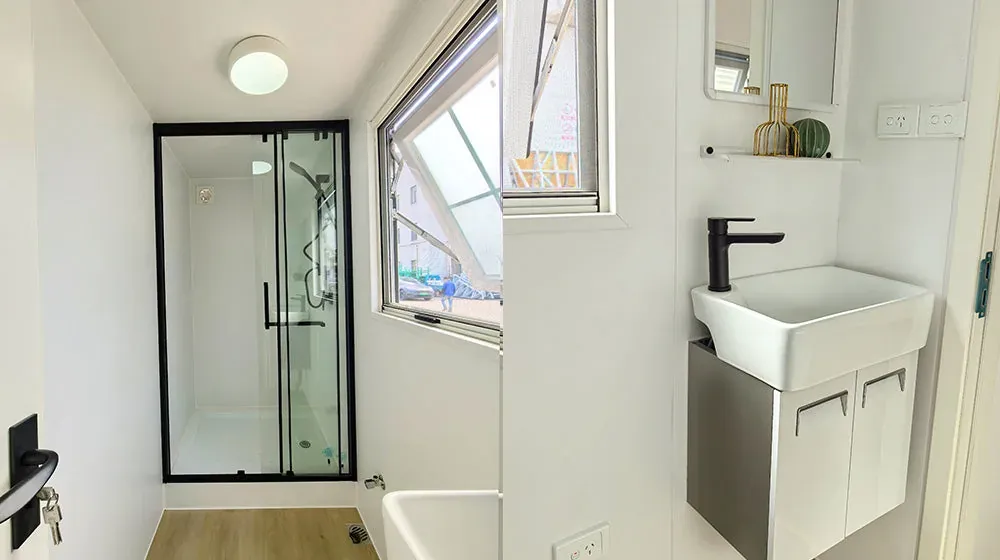
The modern bathroom is designed for everyday convenience, offering a comfortable and private space with all the essential facilities. A staircase leads to the main sleeping loft, creating a warm and peaceful bedroom above the living area. An additional loft provides valuable storage space for camping equipment, luggage, seasonal items, or personal belongings, helping keep the home organized and clutter-free.
Why it works
Factory prefabrication
Elegant & Weather-Resistant Exterior
Ready to ship
Compact yet Fully Functional Interior
Sustainable & Energy
Videos
Gallery
Where it fits
Travel & Tourism Accommodation
Our Tiny House on Wheels offers mobile travel accommodation, ideal for campgrounds, eco-tourism sites, and scenic getaways, delivering hotel-like comfort with full portability.
Festival & Event Short-Stay Accommodation
A flexible short-stay solution for festivals and outdoor events, it offers clean, private sleeping and living quarters that can be quickly deployed and removed post-event.
Rental
As a premium short-term rental option, this mobile tiny house offers unique, scenic accommodation for vacationers, ideal for Airbnb, glamping sites, and seasonal getaways with easy relocation between destinations.
Emergency Temporary Housing
Our wheeled tiny house acts as rapid-deployment emergency shelter, delivering safe, weather-resistant temporary living quarters for disaster-displaced families and relief operations, with fast setup and full utility integration.
Digital Nomad Remote Work Hub
Tailored for location-independent professionals, it serves as a mobile remote office and living space, with integrated utilities and compact work areas, enabling work from scenic or remote locales.
Standard specification
Structure
- Axle and wheel
- All axles are equipped with electric brakes.
- Main structure
- G550 AZ150 light steel
Roofing and ceiling
- Roofing tile
- 0.5mm Colorbond Sheet
- Ceiling panel
- 10mm Integrated Wall Panel
External Wall system
- Cladding Board
- Metal-PU sandwich board 16mm
- Vapor Barrier
- 0.5mm vapor Barrier
- Insulation
- R2.5 Glasswool
Internal Wall system
- Internal wall cladding
- 10mm Integrated Wall Pane
- Insulation
- R2.5 Glasswool
Floor System
- Underneath of ground floor (wet)
- 15mm Fiber Cement Board
- Underneath of ground floor (dry)
- 15mm OSB board
- Insulation
- R2.5 Glasswool
- Dry area flooring
- 9mm MDF flooring
- Bathroom flooring
- Vinyl flooring
- Underneath of loft
- 15mm OSB board
Windows and Doors
- Exterior door (entrance)
- Double glazed Alum. door
- Bathroom door
- MDF door
- Window
- Double glazed Alum. window
Kitchen
- Kitchen sink
- Stainless Steel Single Sink
- Faucet for Kitchen Sink
- Hot-cold water mixer
- Kitchen cabinet
- 18mm E0 particle board
- Kitchen bench top
- Stone bench top
Bath
- Integrated shower cabin
- Shower tray with curtain/Shower glass/Integrated shower cabin/Shower faucet
- Toilet
- Water toilet / Waterless toilet
- Vanity set
- Faucet, washbasin, cabinet, mirror
Electric wires, sockets, switch
- Ceiling Light
- Ordinary Ceiling Mounted Light
- Wall Lamp
- Optional
- Electric Facilities
- Embedded wiring, Socket, Conduit, Switch, Outlet, Electric Box (Standard Only)
- Taillight
- LED, Waterproof
- Extemal plug and socket
- Waterproof
Water Tank
- Clean water tank
- 120L With pump
Others
Interior Finishes
Specifications describe the standard configuration. Final layout, materials, compliance requirements and pricing are confirmed for your project and destination.
Plan this home