
← Holiday park cabinsStandard configuration
Glacier Modular Hotel Unit
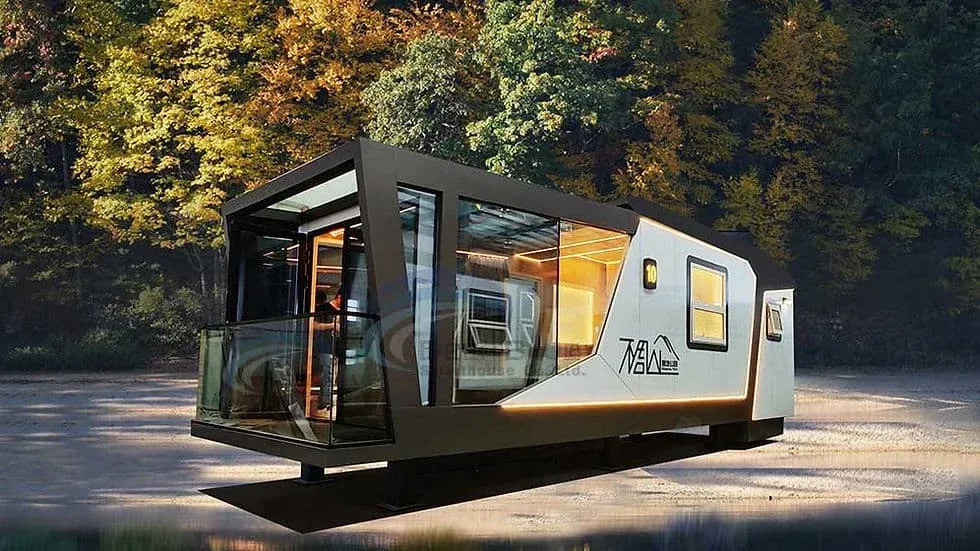
A compact guest unit with a glazed end and a small deck, planned around the view.
- Floor area
- 30 m²
- Overall size
- 10 × 3 m
- Layout
- 1 Bedroom · 1 Living · 1 Bath
Glacier is a modular guest unit for holiday parks, glamping sites and small hospitality projects. Its 30 m² total area combines a 27 m² enclosed unit with a 3 m² deck.
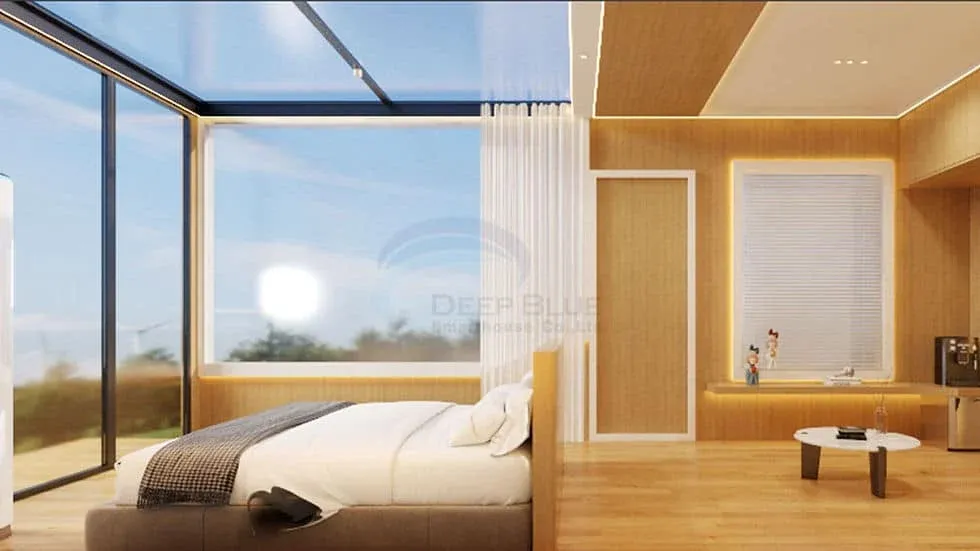
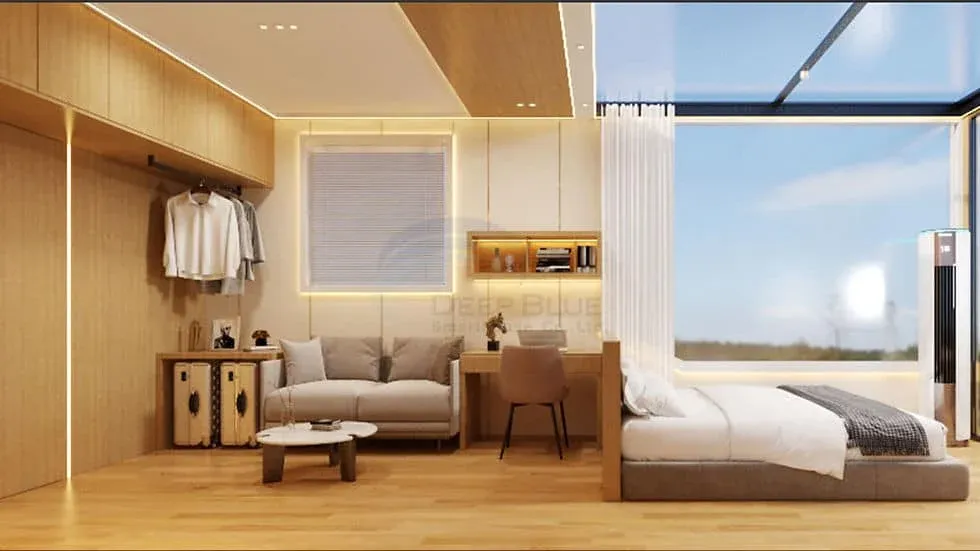
The bed sits beside the glazed end so the outlook is the first thing a guest sees. A separate lounge with seating and a small table, a desk and a bathroom with shower, toilet and basin complete the plan. The deck has room for seating for two.
The layout is planned for sleeping, relaxing and bathing rather than self-catering, so no kitchen is included. It suits sites where dining is shared or nearby.
Why it works
The view comes first
Glazing and a deck at one end put daylight and the outlook next to the bed and lounge.
Lounge separate from the bed
Seating, a table and a desk give guests somewhere to sit that is not the bed.
Repeatable across a site
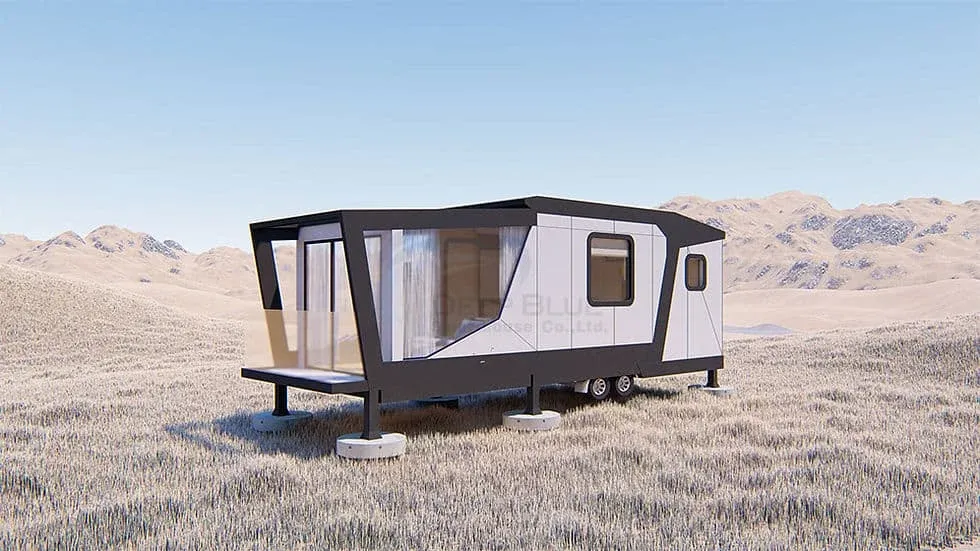
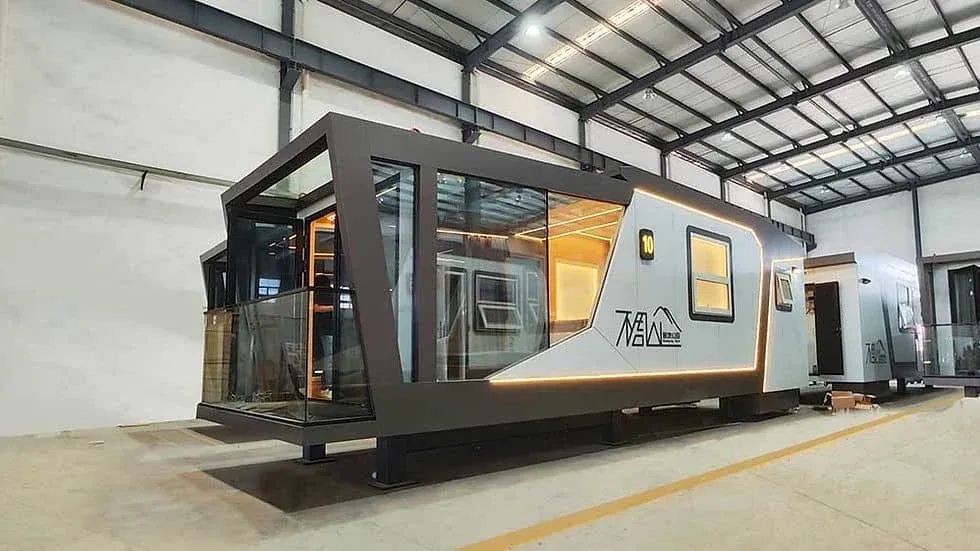
A long, narrow module that can be placed as a row or cluster of individual guest units.
Gallery
Where it fits
Holiday parks and glamping
Individual guest units that each feel like a private retreat.
Small hotels and lodges
Extra rooms added to an existing property with shared dining.
Scenic sites
A stay built around a lake, forest or mountain outlook.
Standard specification
Key dimensions
- Total area
- 30 m²
- Enclosed unit
- 27 m²
- Deck
- 3 m²
- Overall size
- 10 × 3 × 3 m (L × W × H)
Layout
- Sleeping
- One sleeping area beside the deck
- Bathroom
- Shower, toilet and basin
- Kitchen
- Not included
Specifications describe the standard configuration. Final layout, materials, compliance requirements and pricing are confirmed for your project and destination.
Plan this home