
← Holiday park cabinsStandard configuration
Nancy House
Faster on-site construction, lower total costs, plus reliable wind, seismic resistance and energy-efficient insulation.
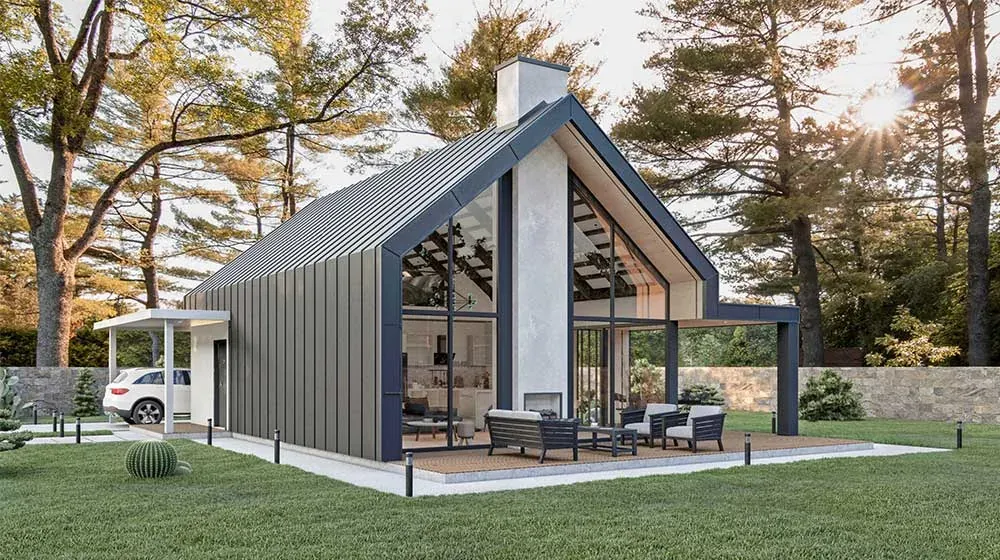
- Floor area
- 91.55 m²
- Overall size
- 10.13 × 6.80 m
- Model
- Nancy House 21
- Layout
- 1 Living · 2 Bedroom · 2 Bathroom · 1 Kitchen
Nancy Houses — 95.2㎡ 2-Storey Australian Prefab Villa Project
Launched in 2023 exclusively for Australian clients, Nancy Houses is a mature small villa series developed by AZUROAM to meet the rising demand for compact, cost-effective residential dwellings across Australia.
Gallery
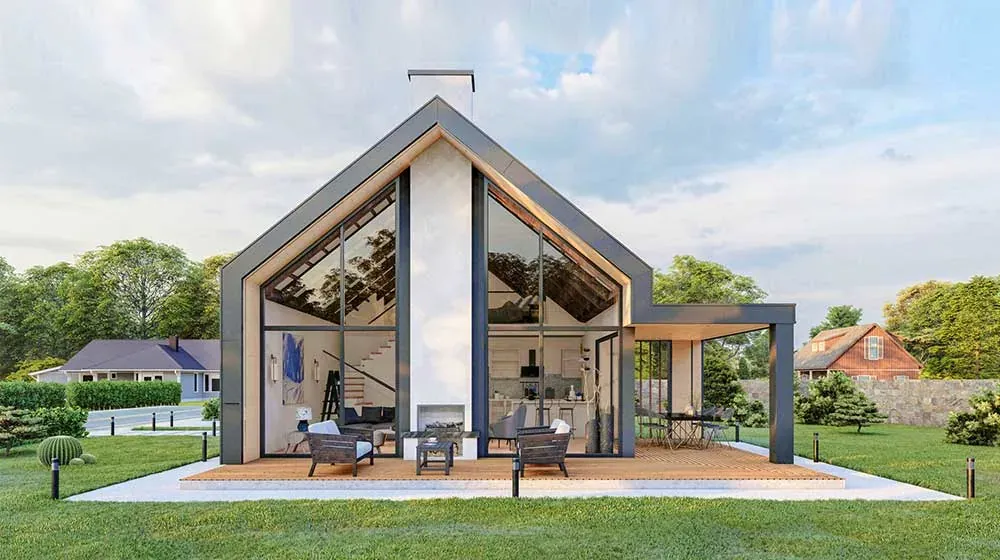
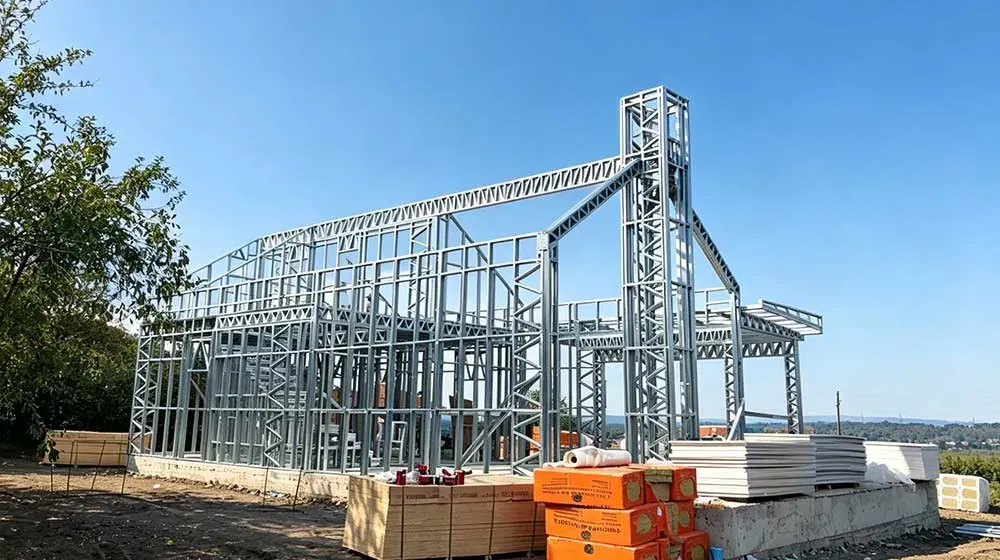
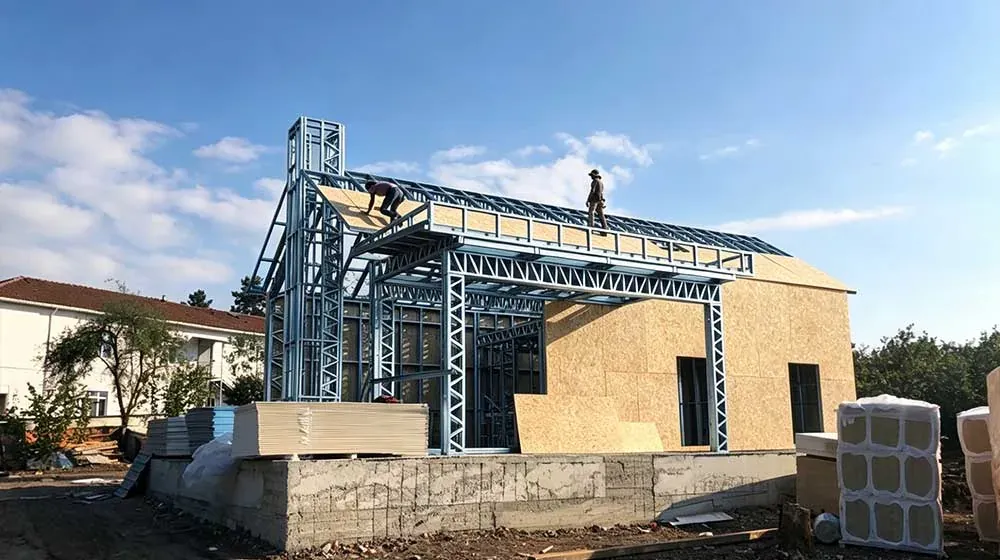
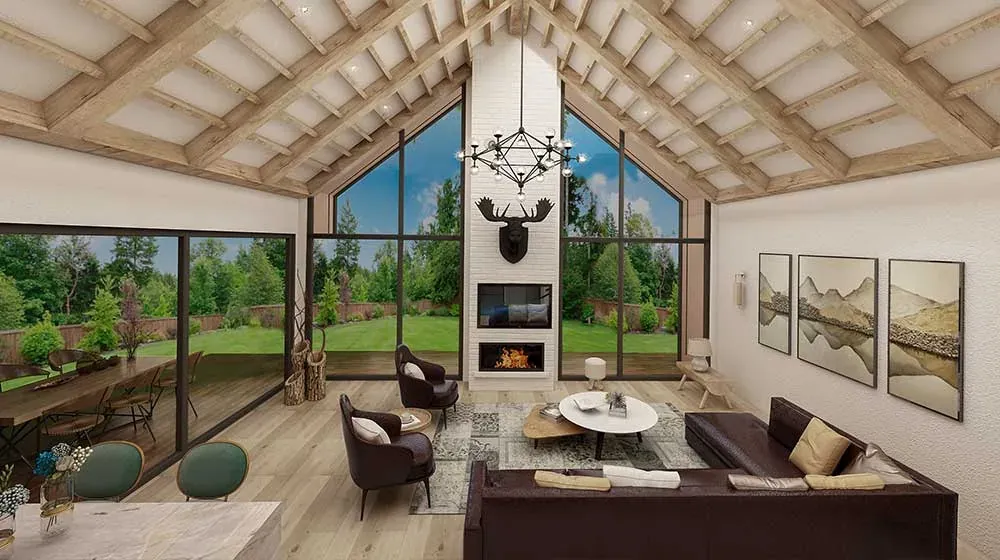
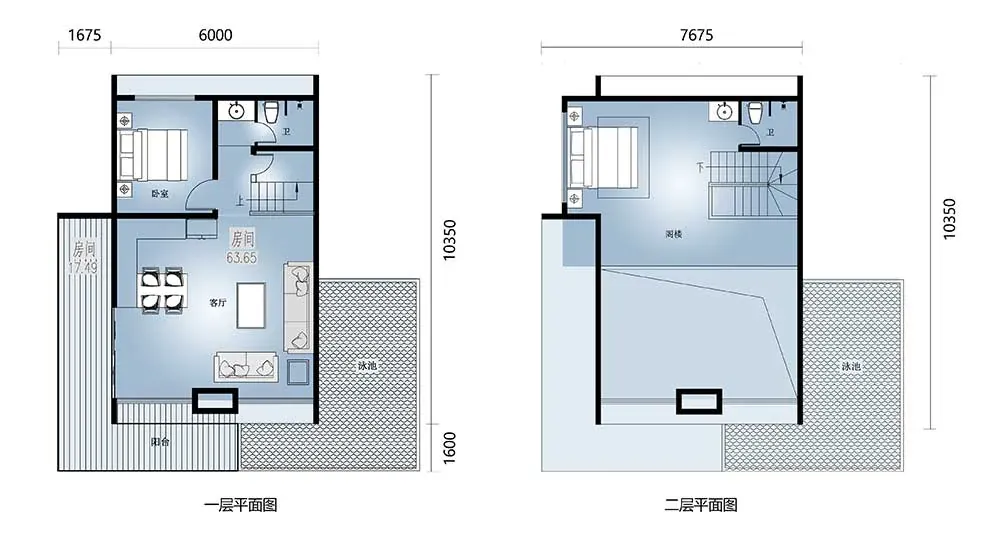
Where it fits
Vacation Villa
This 2-storey 95.2㎡ single family home serves as a cozy vacation villa. Its 2-bed 2-bath layout suits small travel groups, while the open living-kitchen area supports casual family gatherings.
Boutique Villa Hotel
This two-story prefab house is a great pick for boutique villa hotels. Independent bedrooms and full bathrooms guarantee private guest experience. It cuts on-site construction time greatly, helping hotel operators open rental services with lower overall investment.
Family Residence
This compact single family home fits young couples and small households as a daily private dwelling. Equipped with full living, kitchen and bathroom spaces, it offers independent private zones.
Standard specification
Structure
- Main Steel Structure System
- Including heavy duty steel, if applicable
- Steel Frame Wall /Roof truss /Joist
- AS1397 G550 AZ150 0.95mm Steel Frame
- Chasis/sub-structure
- Light steel joist & RHS bearer & SHS stump 400mm
- Stairs-indoor
- Steel Stairs With 18mm MDF Covers
Roofing System
- Batten (steel purline)
- 35mm Batten @600mm center
- Vapor Barrier
- Normal Vapor Barrier
- Reinforce layer--Pitched roof
- 15mm OSB Board
- Roofing tile--Pitched roof
- Al-Mg-Mn Alloy Roofing sheet
- Reinforce layer--Roof terrace
- 15mm OSB Board
- Ext.Insulation Layer
- 50mm PU panel Alu. Coil
- Soffit
- 6mm CFC Sheet (Middle Density)
- Fascia Board
- Steel Fascia Board
External Wall system
- Ext.Layer (cladding or surface for outside)
- Al-Mg-Mn Alloy cladding
- Vapor Barrier
- Normal Vapor Barrier
- Reinforce layer
- 15mm OSB Board
- Insulation
- R2.5 Glass Wool*100mm
Ceiling System
- Ceiling batten
- 22mm Batten
- Dry Area Ceiling/ Wet Area Ceiling
- 8 mm Integrated wall panel
- Insulation
- R2.5 Glass Wool*100mm
Internal Wall system
- Lining for dry area
- 12mm Normal Gypsum Board
- Lining for wet area
- 10mm CFC Sheet (Middle Density)
- Lining for kitchen area (surface)
- Ceramic Wall Tile 300*600mm
- Skirting for other area(dry area, laundry)
- 80mm plywood skirting
- Insulation
- R2.5 Glass Wool*100mm
Floor System
- Underneath of ground floor dry area
- 18mm CFC Sheet (High Density)
- Underneath of ground floor wet area
- 18mm CFC Sheet (High Density)
- Underneath of other floors' dry area
- 18mm CFC Sheet (High Density)
- Underneath of other floors' wet area
- 18mm CFC Sheet (High Density)
- Flooring for Ground floor' Kitchen
- SPC flooring 5.5mm
- Flooring for Ground floors' Bedroom
- SPC flooring 5.5mm
- Flooring for Ground floor wet area (Bath, laundry)
- Ceramic Floor Tile 600*600mm
- Flooring for Ground floor's other area
- SPC flooring 5.5mm
- Flooring for Other floors' Kitchen
- SPC flooring 5.5mm
- Flooring for Other floors' Bedroom
- SPC flooring 5.5mm
- Flooring for Other floors' wet area (Bath, laundry)
- SPC flooring 5.5mm
- Flooring for other level's other area
- SPC flooring 5.5mm
- Stair flooring
- SPC flooring 5.5mm
- Veranda/Patio/Porch flooring-Ground floor
- WPC Deck Flooring
- Pillars for Blacony, Veranda
- Galvanized SHS
Windows
External Door
Interior Door
Electrical and plumbing system
Kitchen
- Cabinet/cupboard
- E0 Particle board & veneer film
- Countertop
- Quartz countertop
Bathroom
- Shower
- Shower glass 8mm with bottom strip and Faucet
- Vanity Set
- 600/900mm Vanity single basin
- Toilet
- Toilet (Water Mark)
Handrail
- Handrail for indoor stairs
- Glass panel with Stainless column railing
- Handrail for Verandah/Terrace-Ground floor
- Glass panel with Stainless column railing
- Handrail for Balcony/Roof terrace-Other floor
- Glass panel with Stainless column railing
Specifications describe the standard configuration. Final layout, materials, compliance requirements and pricing are confirmed for your project and destination.
Plan this home