
← Tiny houses on wheelsStandard configuration
Odessy Tiny House on Wheels
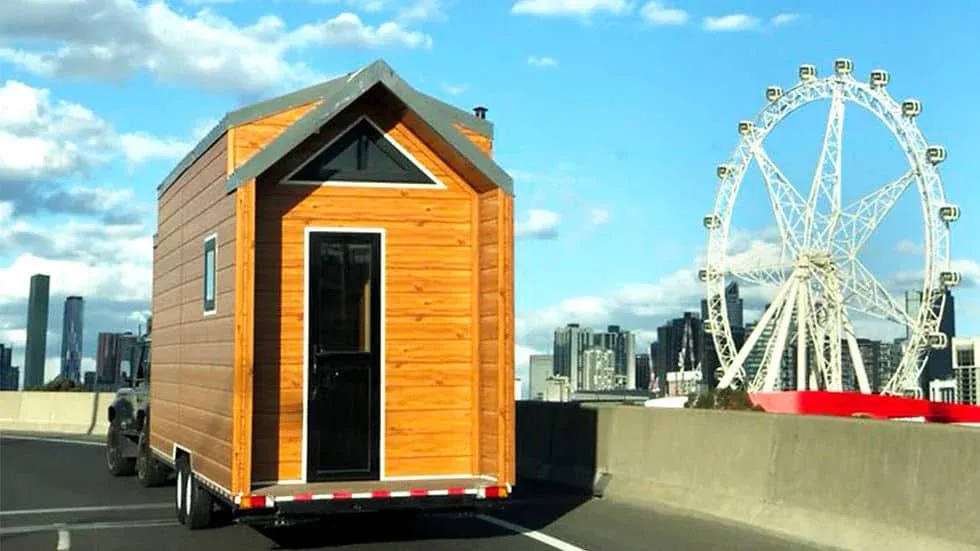
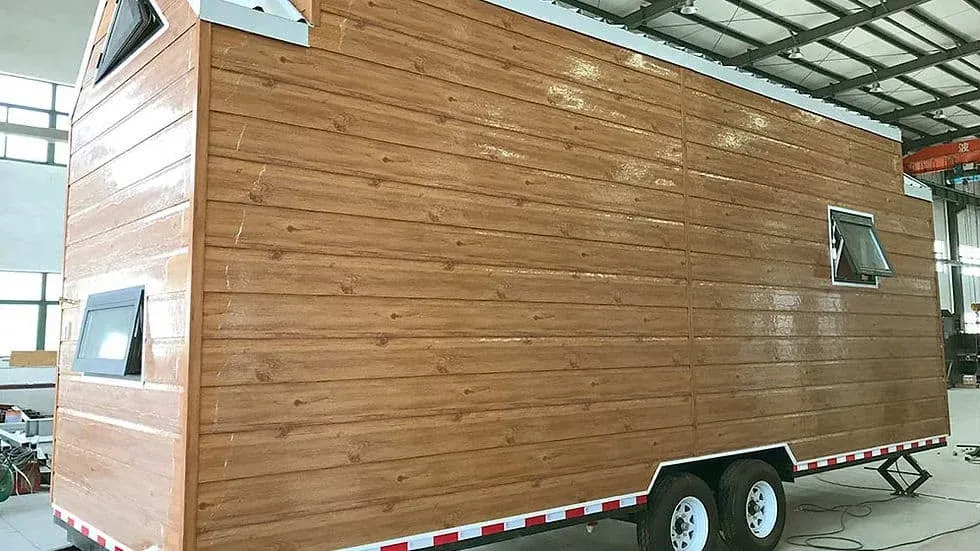
A timber-look tiny house with an open living and kitchen space and a 5 m² deck.
- Floor area
- 26.42 m²
- Overall size
- 7.4 × 2.35 m
- Layout
- 2 Bedroom · 1 Living · 1 Kitchen · 1 Bath
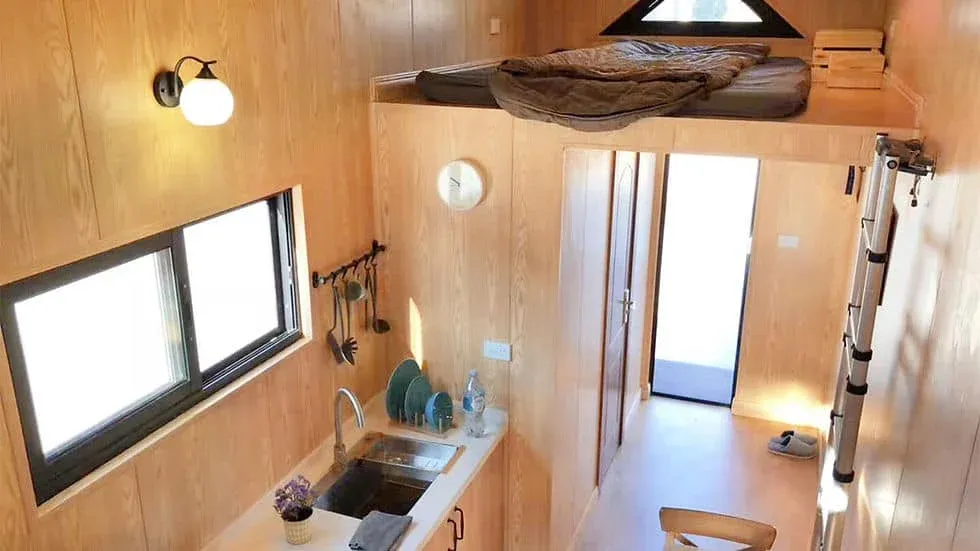
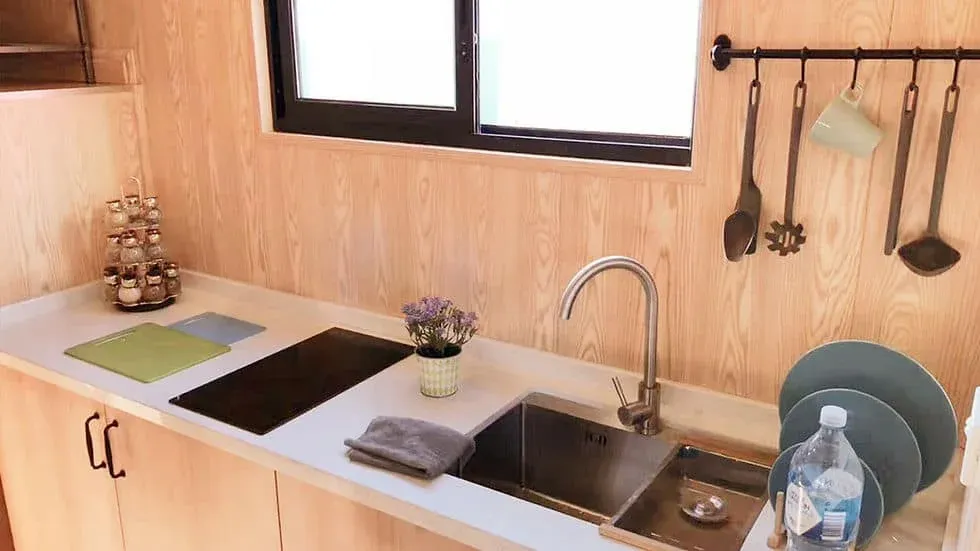
Odessy is a tiny house on wheels of 26.42 m² with a connected living room and kitchen, two sleeping areas and a bathroom with shower, basin and toilet.
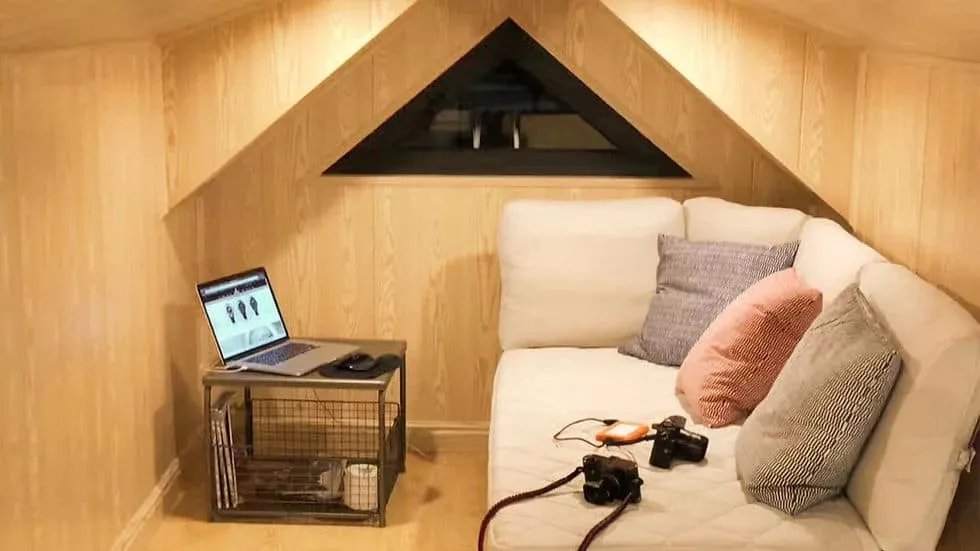
A 5 m² deck extends the living space outdoors. The sleeping areas have room for a double bed and storage.
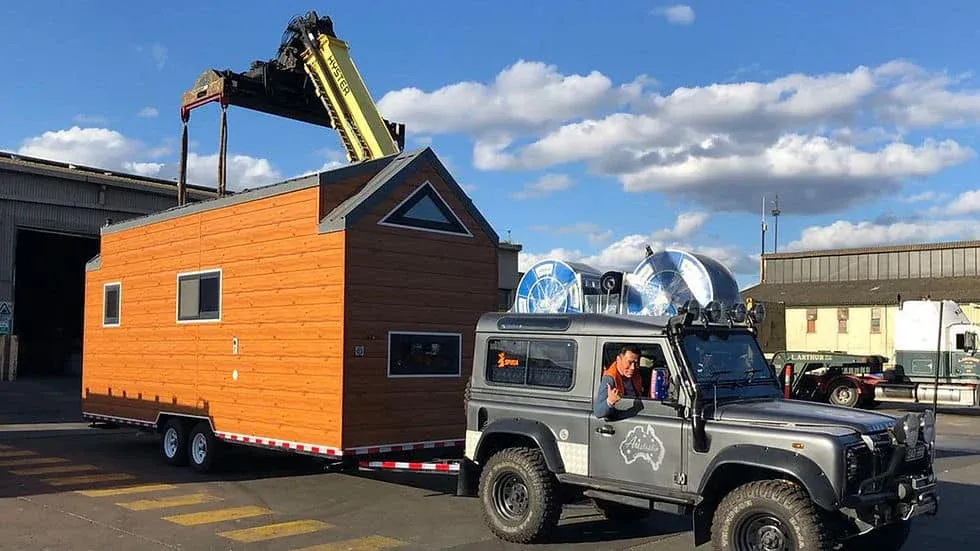
The home is built on a light gauge steel frame and measures 7.4 × 2.35 m externally.
Why it works
Factory-built on a steel frame
The structure is light gauge steel, cut and assembled indoors before the home leaves the factory.
Compact footprint
A full living layout inside a trailer-sized plan, so there is less to heat, clean and maintain.
Standard layout, your finishes
The layout is fixed so models can be compared; cladding colour and interior finishes are confirmed per order.
Gallery
Where it fits
Guest house or studio
Extra room beside an existing home for visiting family, work or hobbies.
Weekend getaway
A small base for time away, set up where you like to spend it.
Short-stay rental
A distinctive unit for hosts and operators offering nightly or weekly stays.
Standard specification
Key dimensions
- Floor area
- 26.42 m²
- External size
- 7.4 × 2.35 m
- Internal size
- 7.05 × 2.08 m
- Approx. weight
- 3.5 t
- Overall height
- Under 4 m
- Deck area
- 5 m²
Structure
- Main structure
- Light gauge steel frame
- Base
- Trailer chassis
Specifications describe the standard configuration. Final layout, materials, compliance requirements and pricing are confirmed for your project and destination.
Plan this home