
← Tiny houses on wheelsStandard configuration
Orlando Tiny House on Wheels
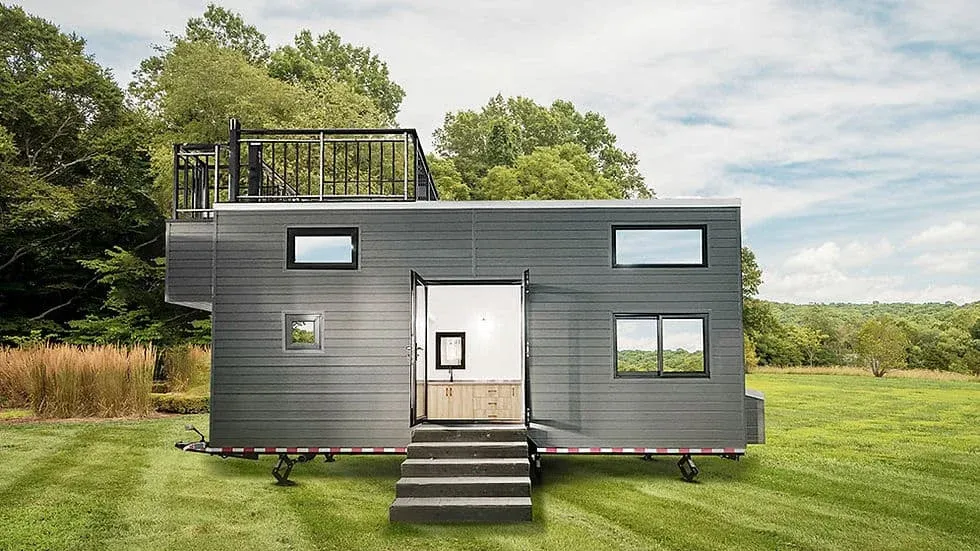
A two-bedroom tiny house with a roof terrace reached by an outside stair.
- Floor area
- 25.22 m²
- Overall size
- 7.4 × 2.35 m
- Model
- Orlando 2326
- Layout
- 2 Bedroom · 1 Living · 1 Kitchen · 1 Bath
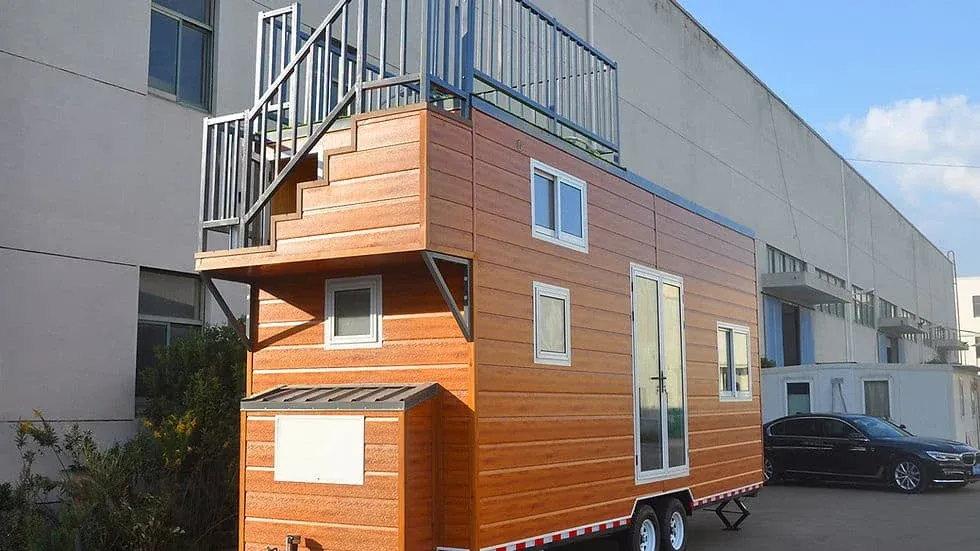
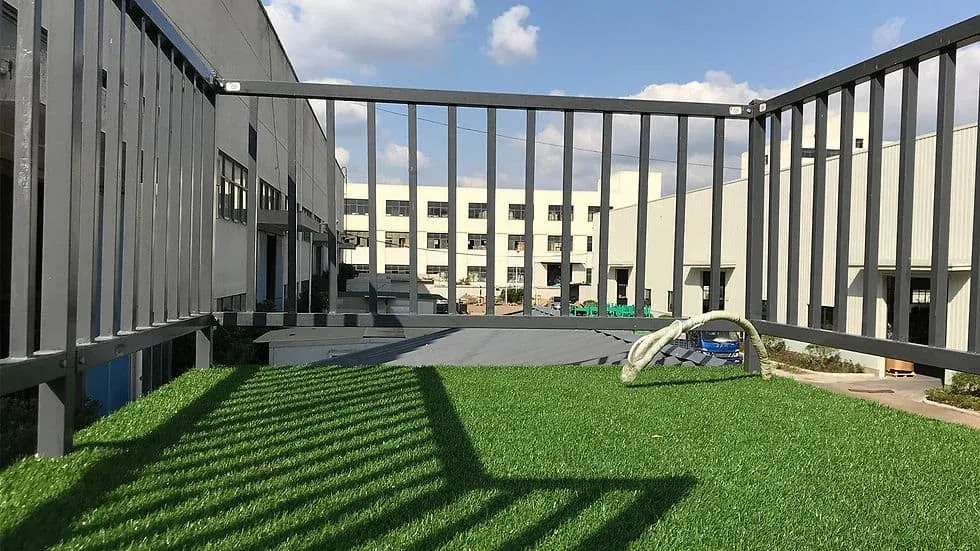
Orlando is a two-bedroom tiny house on wheels of 25.22 m². Its distinguishing feature is a railed terrace on the roof, reached by an external stair, which adds a place to sit outside without taking up ground space.
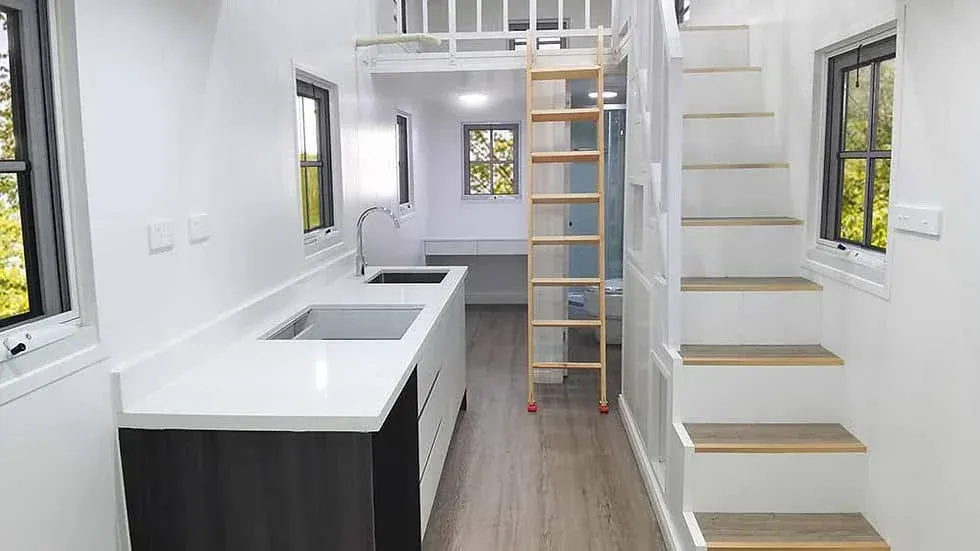
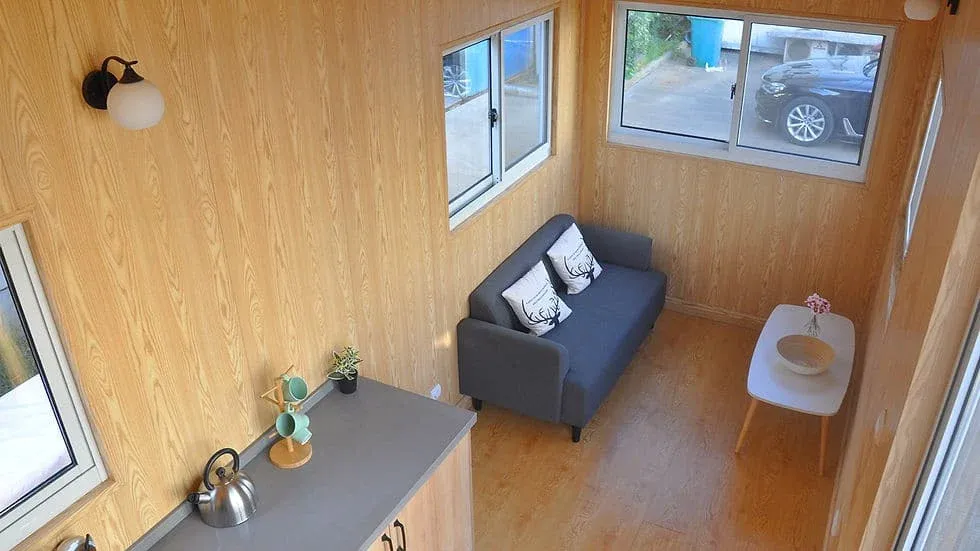
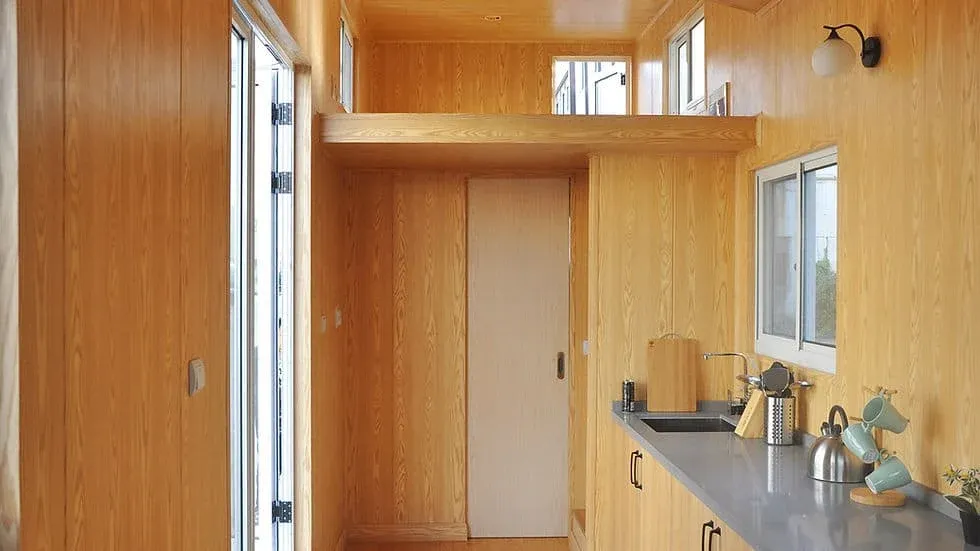
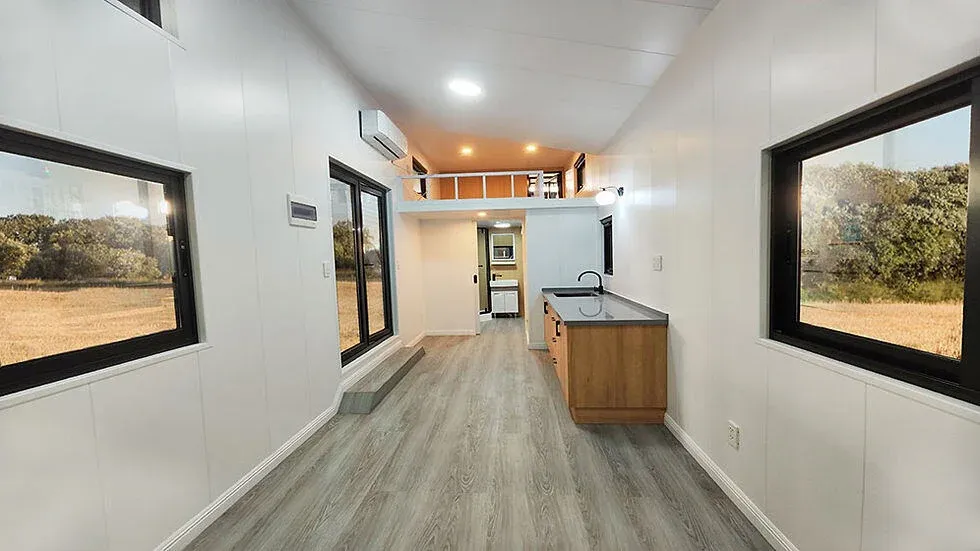
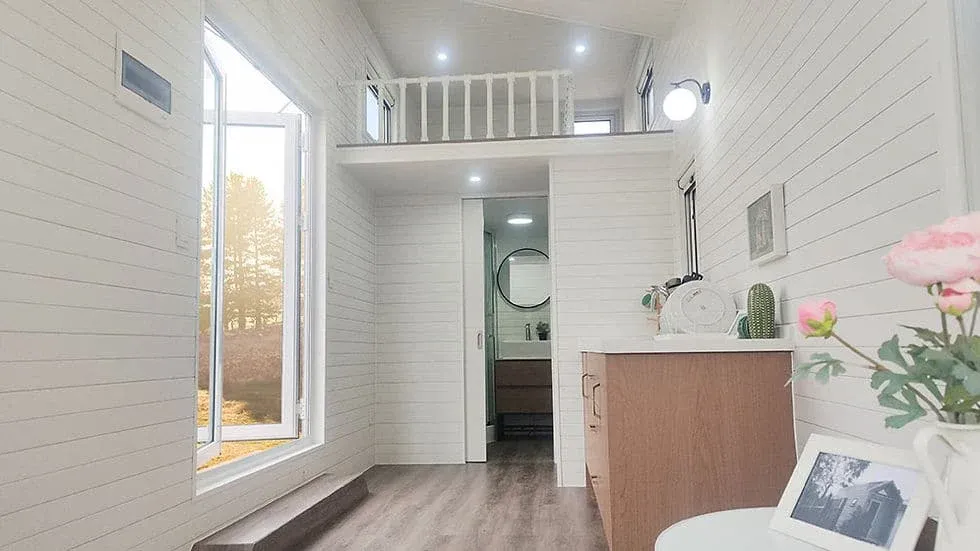
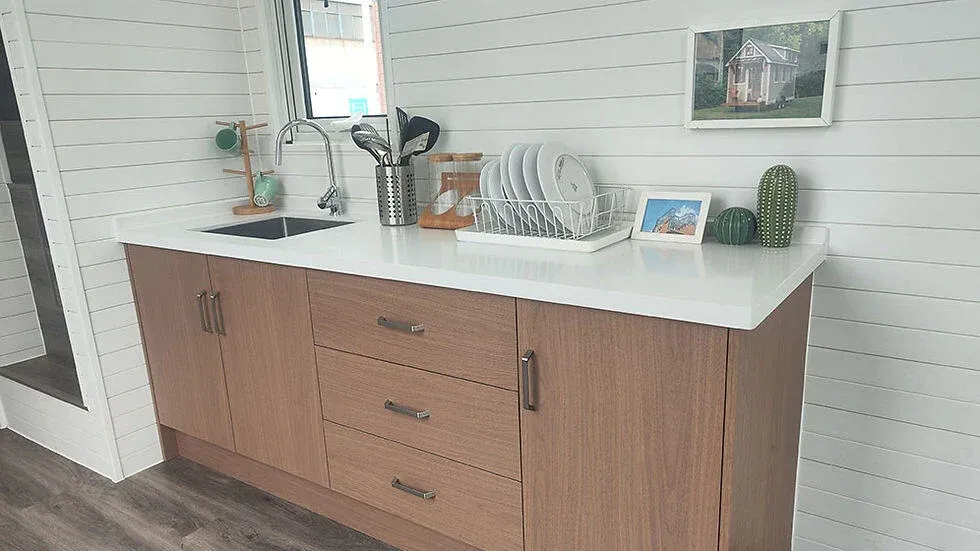
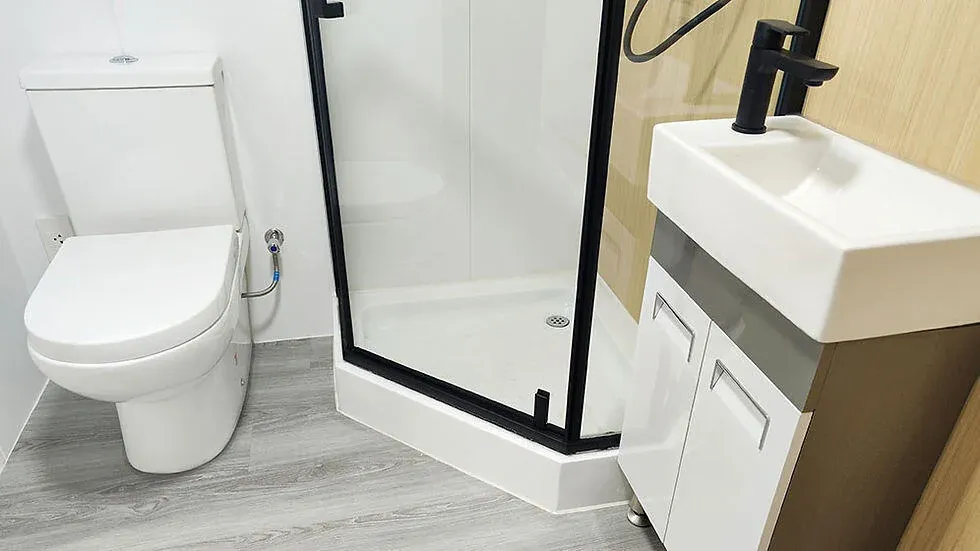
Inside, a loft layout frees the main level for a living room, a kitchen with storage and a bathroom with shower, basin and toilet. The bedrooms sleep two to three people.
The home is built on a light gauge steel frame with insulated wall panels and measures 7.4 × 2.35 m externally.
Why it works
Factory-built on a steel frame
The structure is light gauge steel, cut and assembled indoors before the home leaves the factory.
Compact footprint
A full living layout inside a trailer-sized plan, so there is less to heat, clean and maintain.
Standard layout, your finishes
The layout is fixed so models can be compared; cladding colour and interior finishes are confirmed per order.
Gallery
Where it fits
Weekend getaway
A small base for time away, set up where you like to spend it.
Short-stay rental
A distinctive unit for hosts and operators offering nightly or weekly stays.
Holiday parks and glamping
A self-contained guest unit that arrives largely finished and can be repeated across a site.
Standard specification
Key dimensions
- Floor area
- 25.22 m²
- External size
- 7.4 × 2.35 m
- Internal size
- 7.05 × 2.08 m
- Approx. weight
- 3.5 t
- Overall height
- About 4 m
Structure
- Main structure
- Light gauge steel frame
- Base
- Trailer chassis
Specifications describe the standard configuration. Final layout, materials, compliance requirements and pricing are confirmed for your project and destination.
Plan this home