
← Holiday park cabinsStandard configuration
Solstice House
Entry-level compact foldable ADU. 8.4 × 3.6 m floorplan. Ideal for resort clusters and backyard ADU rollout.
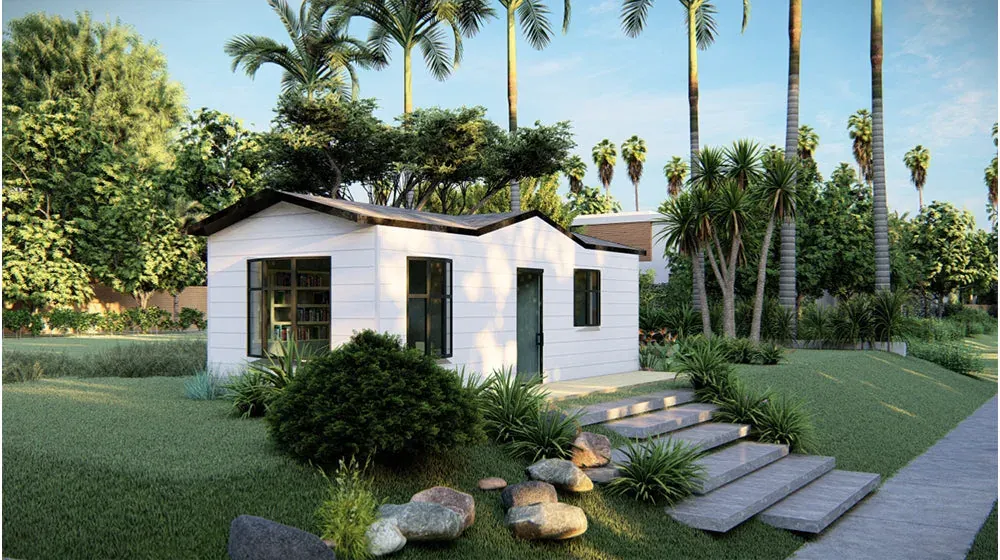
- Floor area
- 30.24 m²
- Overall size
- 8.4 × 3.6 m
- Model
- 705
- Layout
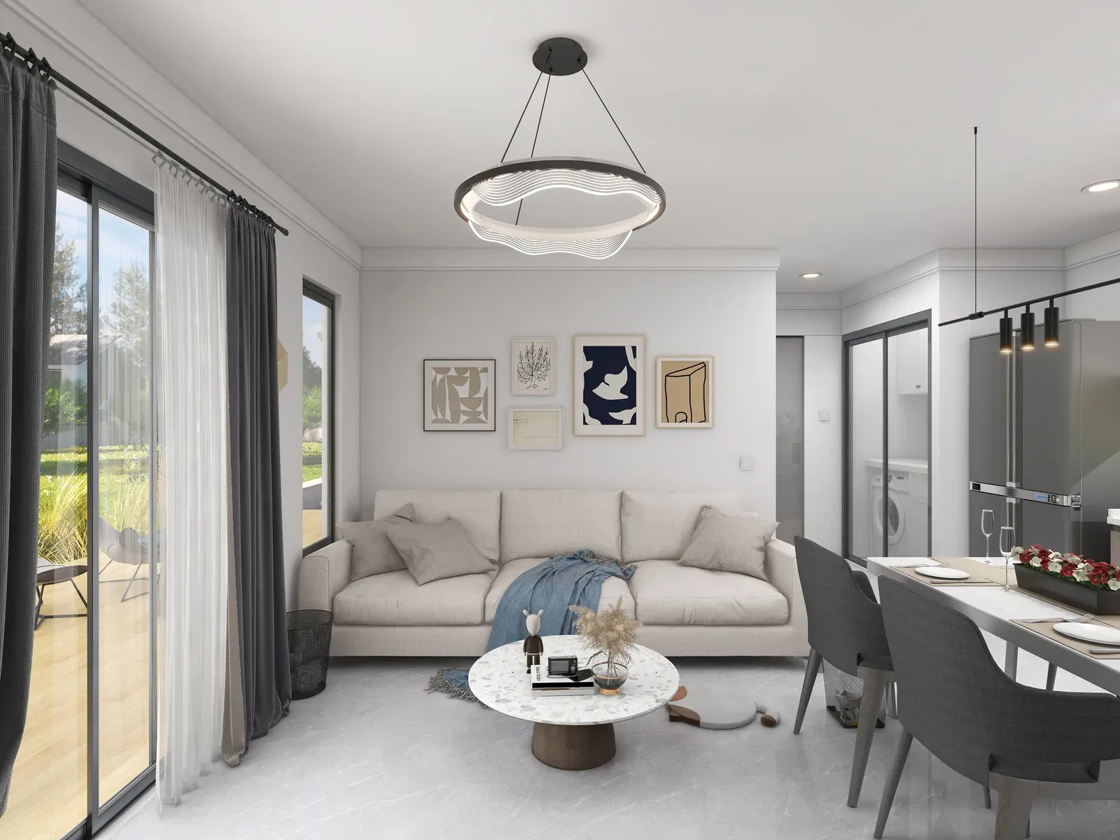
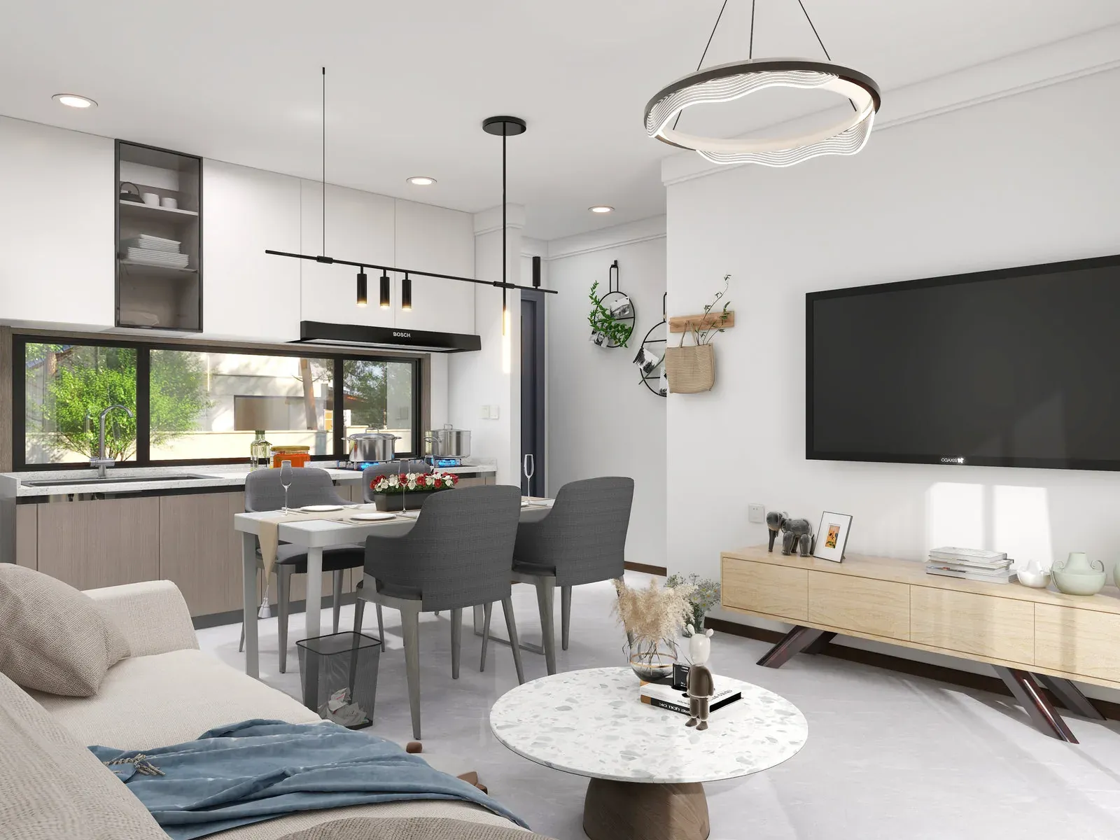
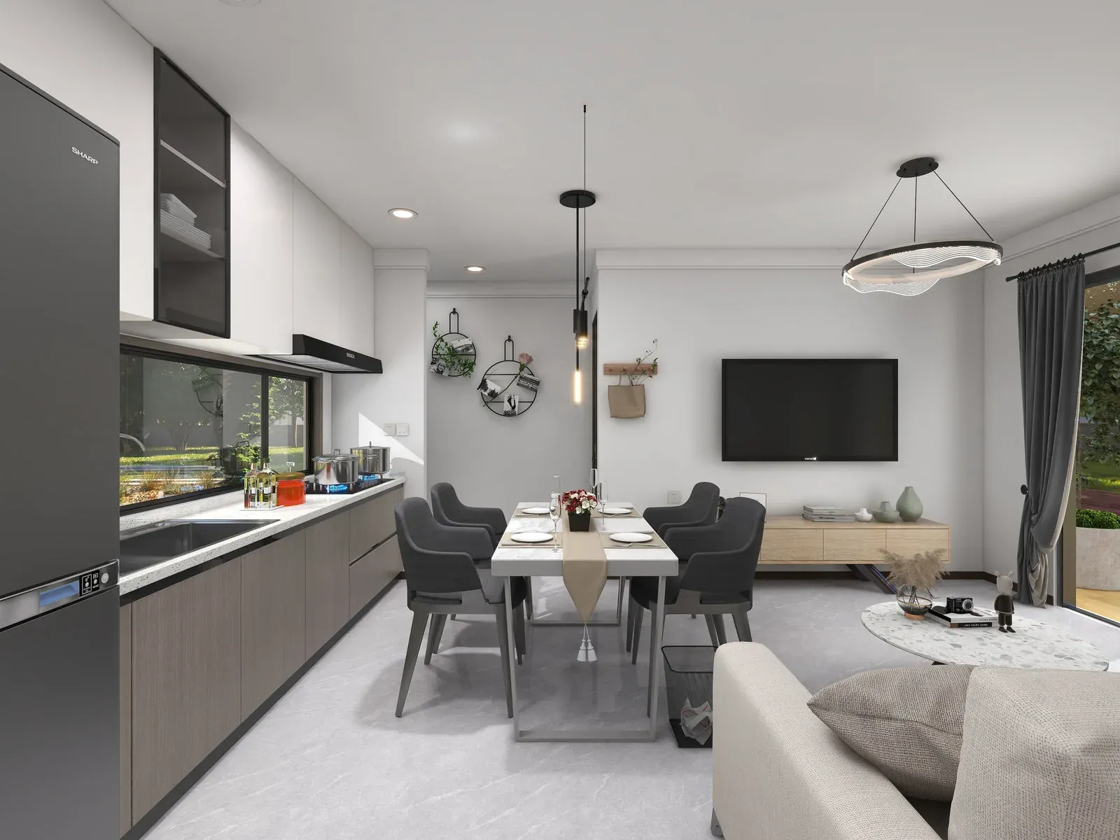
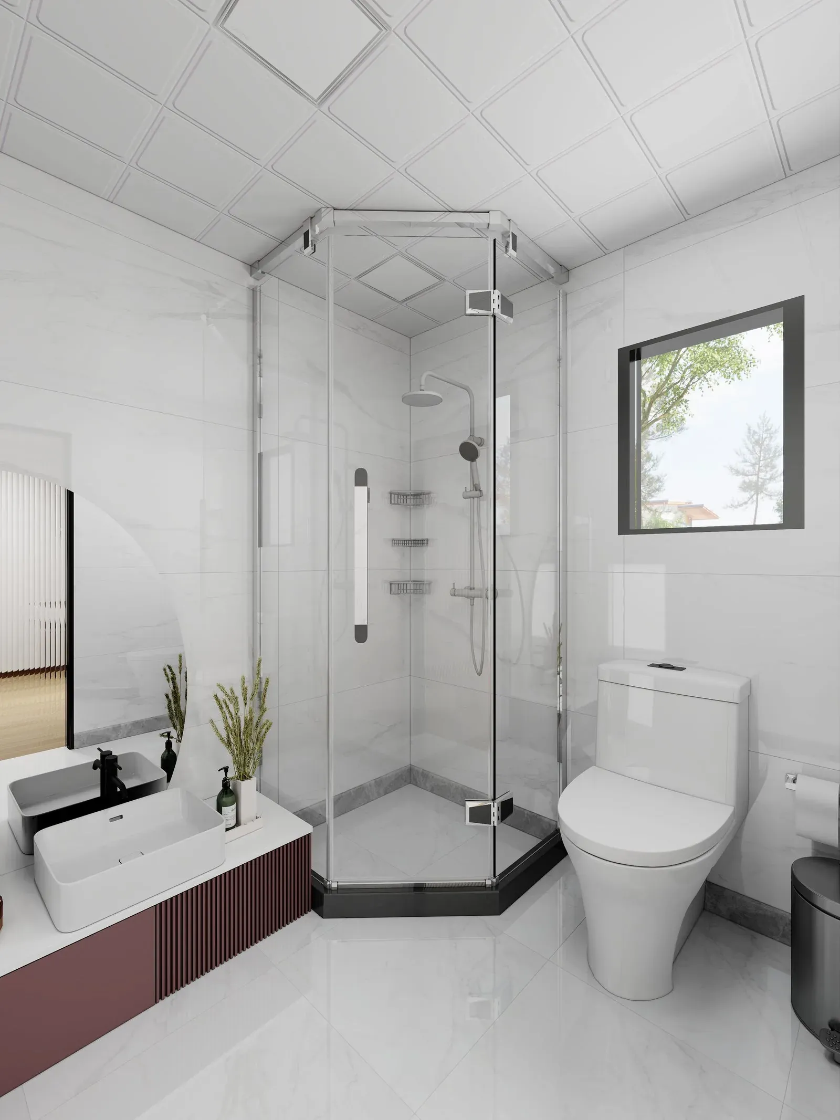
- 1 Living · 2 Bed · 1 Bath · 1 Kitchen
Compact foldable ADU for quick deployment. 30.2 m², ships in a 40HQ container. Designed for resort clusters and backyard ADU rollout.
Gallery
Where it fits
Glamping & eco-resort operators
Deploy 10–50 units across a resort site. Compact footprint makes it ideal for premium lots. Each unit generates revenue from day one.
ADU / Backyard developers
A compact, repeatable footprint for backyard ADU programs. One model replicated across your lot portfolio. Ideal for AU, NZ, USA.
Staff accommodation
Quick-deploy workforce housing for remote sites. Fully relocatable when the project phase ends.
Standard specification
Structure
- Wall frame
- ASTM high tensile steel
- Roof truss
- G550 high tensile
- Subfloor
- RHS/SHS + LGSF
Exterior
- Cladding
- Metal-PU sandwich
- Vapor Barrier
- Standard wrap
- Roofing
- 0.5mm Colorbond
Interior
- Ceiling
- Integrated panel
- Floor — wet
- 15mm FCB + SPC
- Floor — dry
- 15mm OSB + MDF
Fit-out
- Kitchen cabinet
- 2PAC cabinet
- Countertop
- Quartz stone
- Toilet
- CE / Water mark
Doors & windows
- Exterior door
- Alum. double glazed
- Windows
- Dbl glazed alu
- Screens
- Insect mesh
Mep
- Electrical
- Cables + DB
- Lighting
- LED throughout
- Plumbing
- CE/WM PPR pipe
Specifications describe the standard configuration. Final layout, materials, compliance requirements and pricing are confirmed for your project and destination.
Plan this home