
← Tiny houses on wheelsStandard configuration
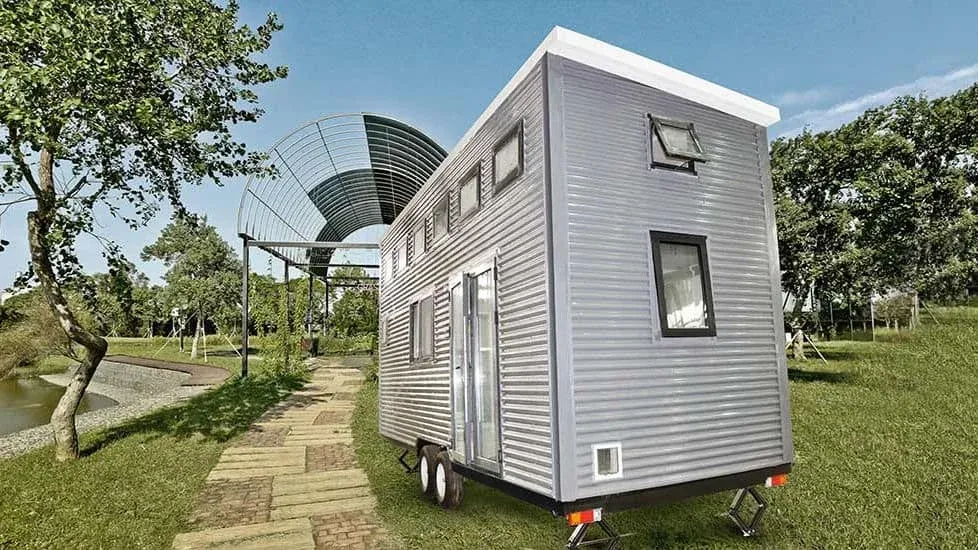
Turin Tiny House on Wheels
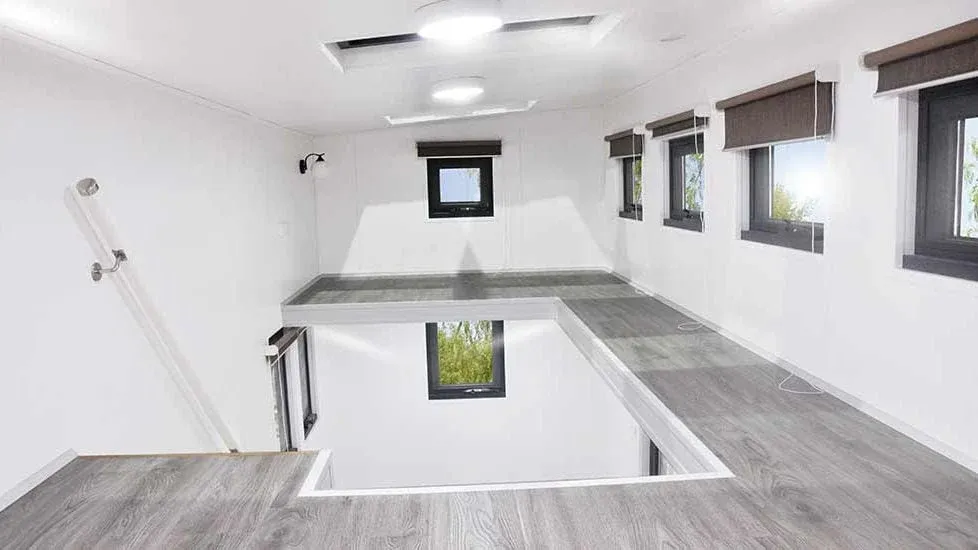
A clean-lined two-bedroom tiny house with a mono-pitch roof and a full-length loft.
- Floor area
- 27.58 m²
- Overall size
- 7.4 × 2.35 m
- Layout
- 2 Bedroom · 1 Living · 1 Kitchen · 1 Bath
Turin is a two-bedroom tiny house on wheels with a simple mono-pitch roof and horizontal cladding.
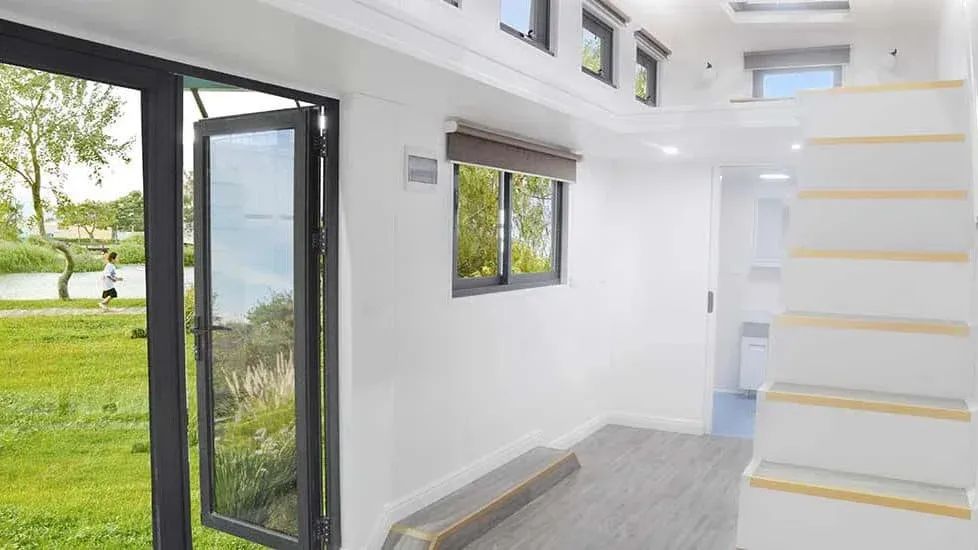
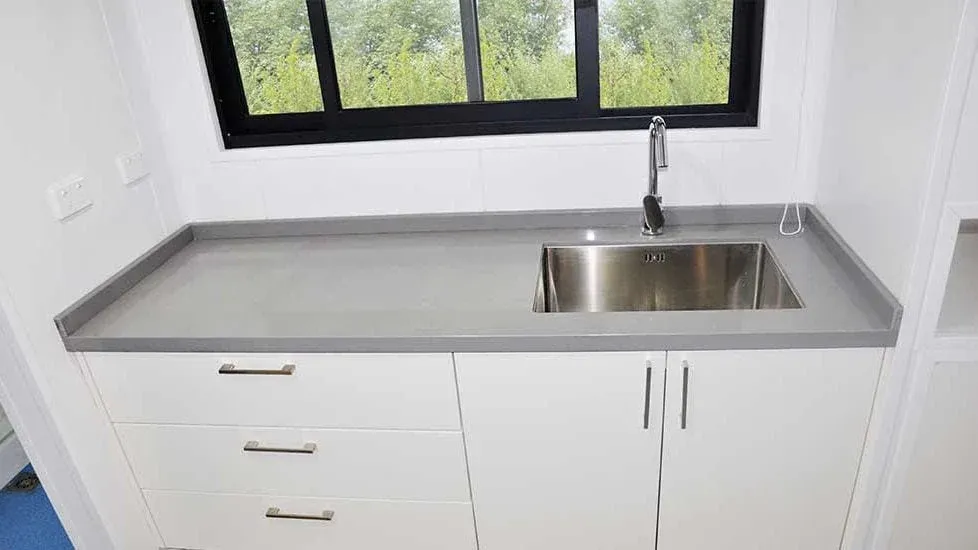
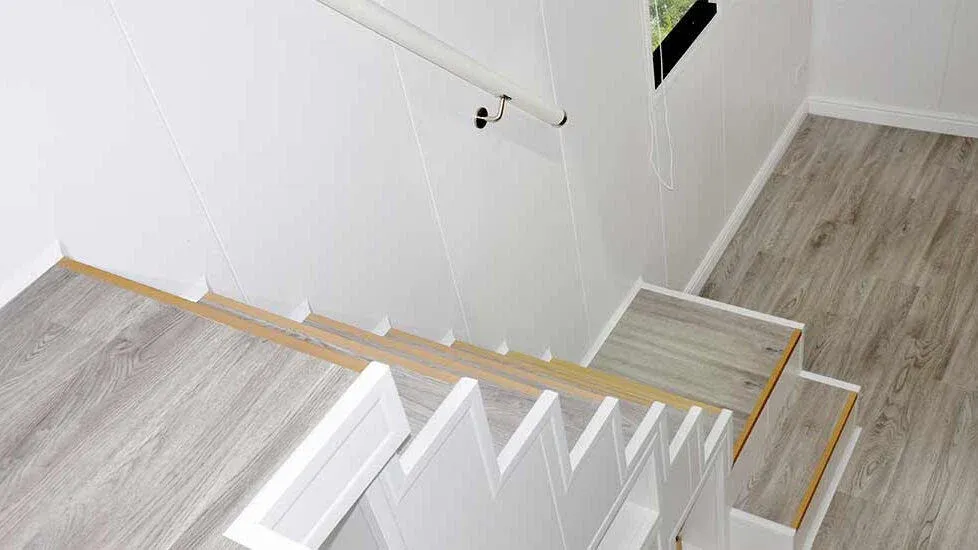
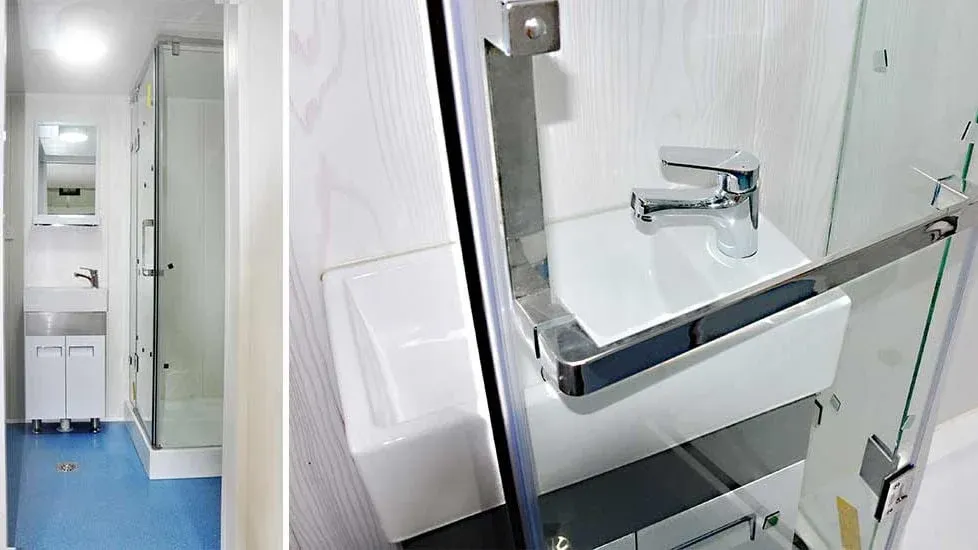
The interior fits a living room, a kitchen with storage, two bedrooms and a bathroom with shower, basin and toilet. Each bedroom has room for a double bed or two singles.
The home is built on a light gauge steel frame and measures 7.4 × 2.35 m externally.
Why it works
Factory-built on a steel frame
The structure is light gauge steel, cut and assembled indoors before the home leaves the factory.
Compact footprint
A full living layout inside a trailer-sized plan, so there is less to heat, clean and maintain.
Standard layout, your finishes
The layout is fixed so models can be compared; cladding colour and interior finishes are confirmed per order.
Gallery
Where it fits
Compact home for one or two
Everyday living for a single person or couple who want less house to look after.
Guest house or studio
Extra room beside an existing home for visiting family, work or hobbies.
Short-stay rental
A distinctive unit for hosts and operators offering nightly or weekly stays.
Standard specification
Key dimensions
- Floor area
- 27.58 m²
- External size
- 7.4 × 2.35 m
- Internal size
- 7.05 × 2.08 m
- Approx. weight
- 3.5 t
- Overall height
- Under 4 m
Structure
- Main structure
- Light gauge steel frame
- Base
- Trailer chassis
Specifications describe the standard configuration. Final layout, materials, compliance requirements and pricing are confirmed for your project and destination.
Plan this home