
← Holiday park cabinsStandard configuration
Vera House
Built from premium materials, AZUROAM foldable homes are durable, stable and energy-efficient, with foldable frames for easy transport and assembly for all housing needs.
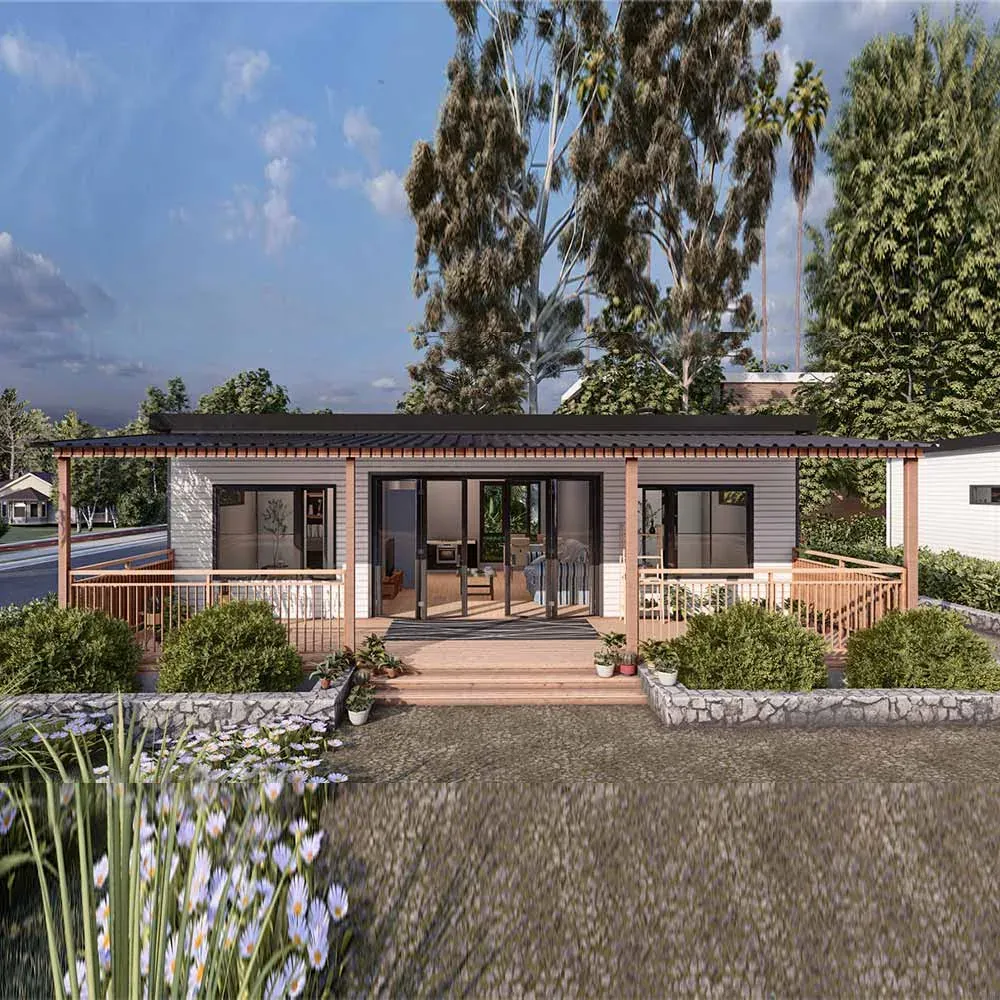
- Floor area
- 64 m²
- Overall size
- 10 × 6.4 m
- Model
- 2222
- Layout
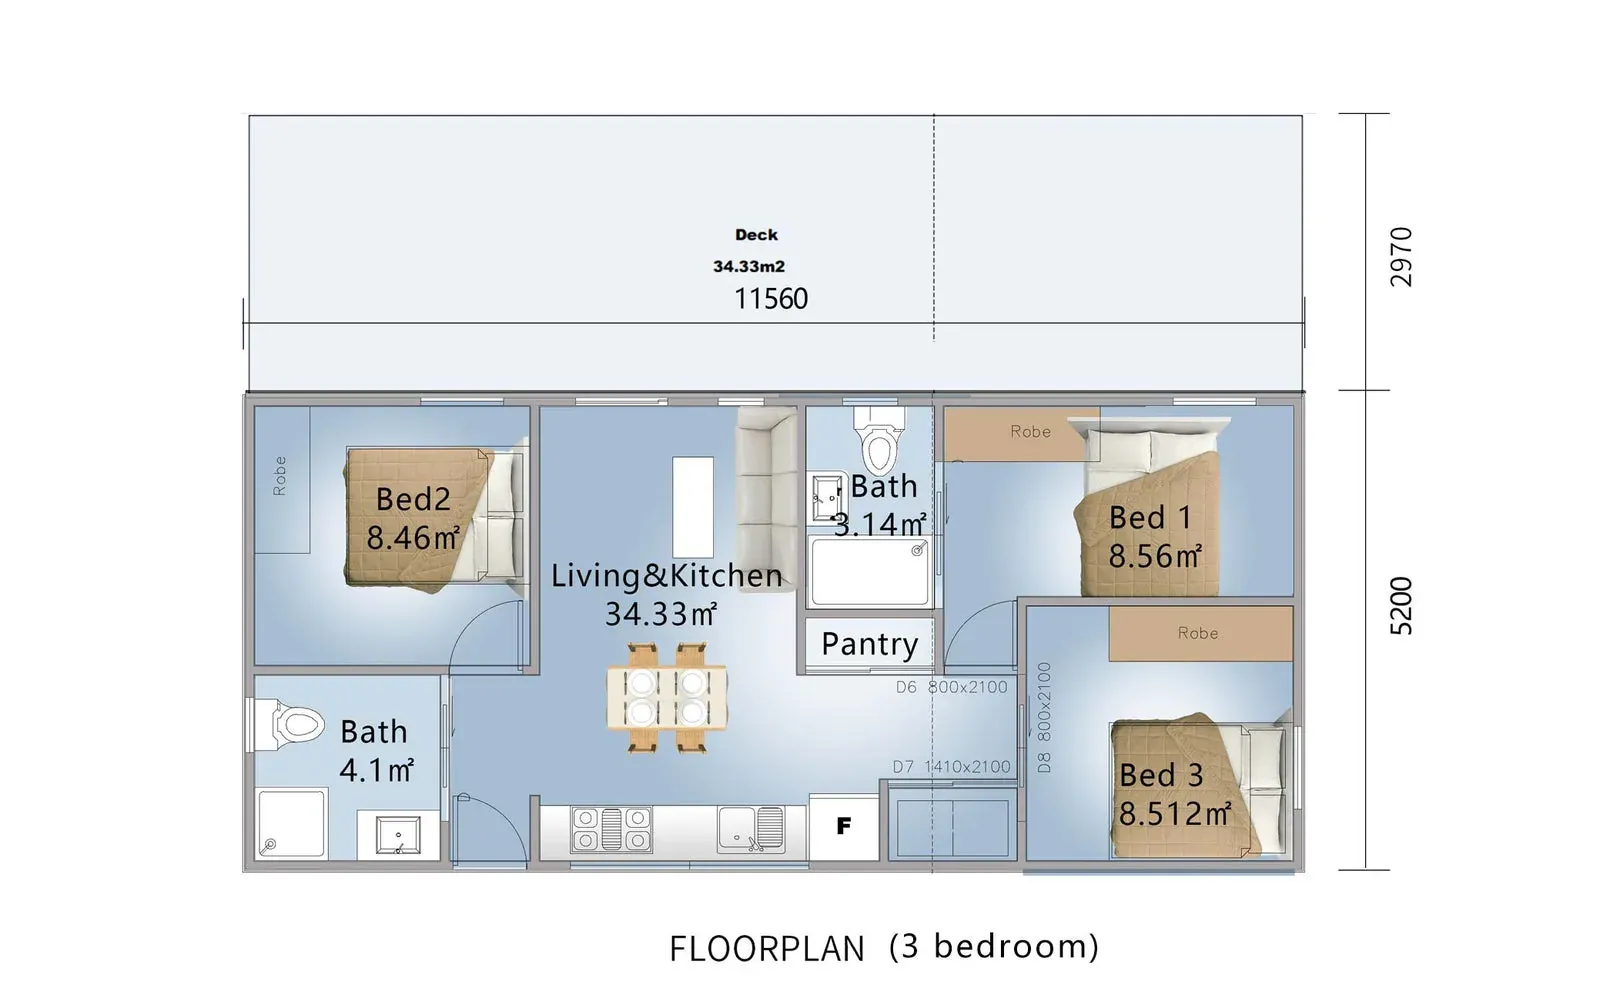
- 2 Bedroom · 1 Living · 2 Bath · 1 Kitchen
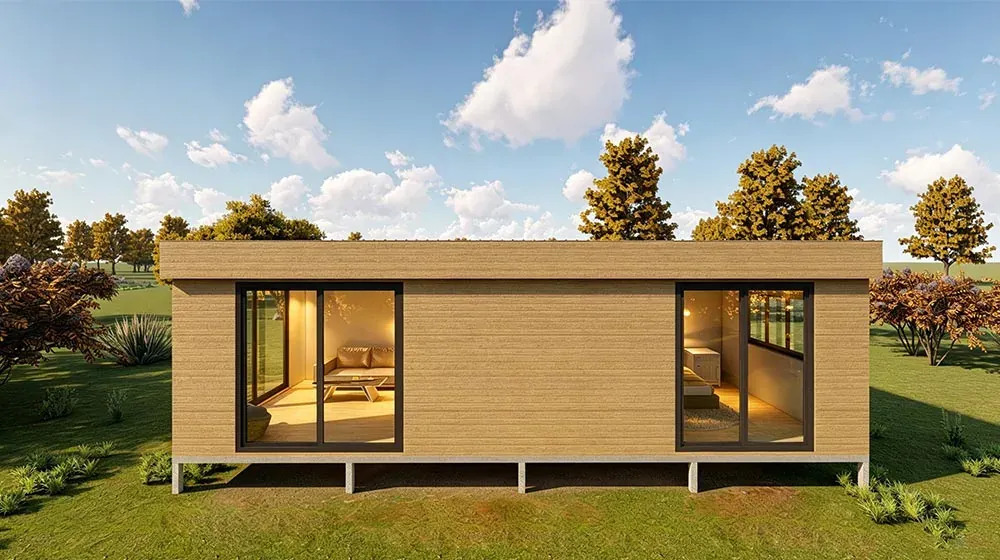
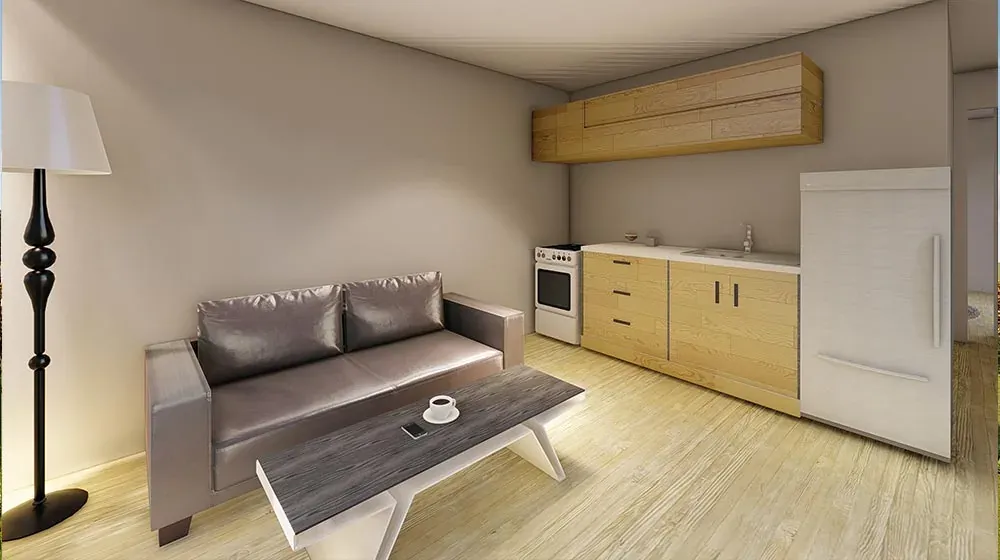
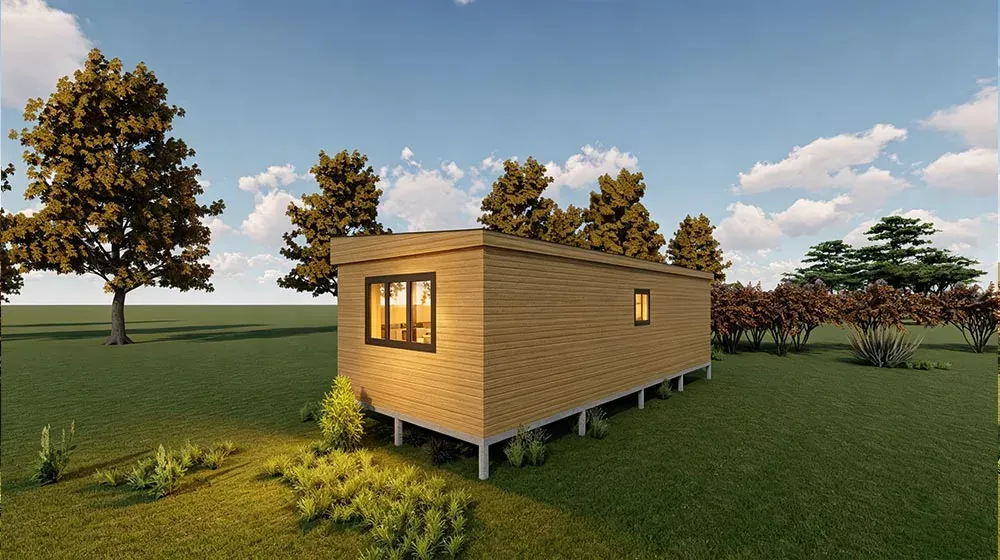
Measuring 10x6.4 meters with a total area of 64 square meters, Vera Foldable offers ample space for comfortable living. Additionally, it boasts a spacious deck area of 30 square meters, perfect for outdoor relaxation and entertainment.
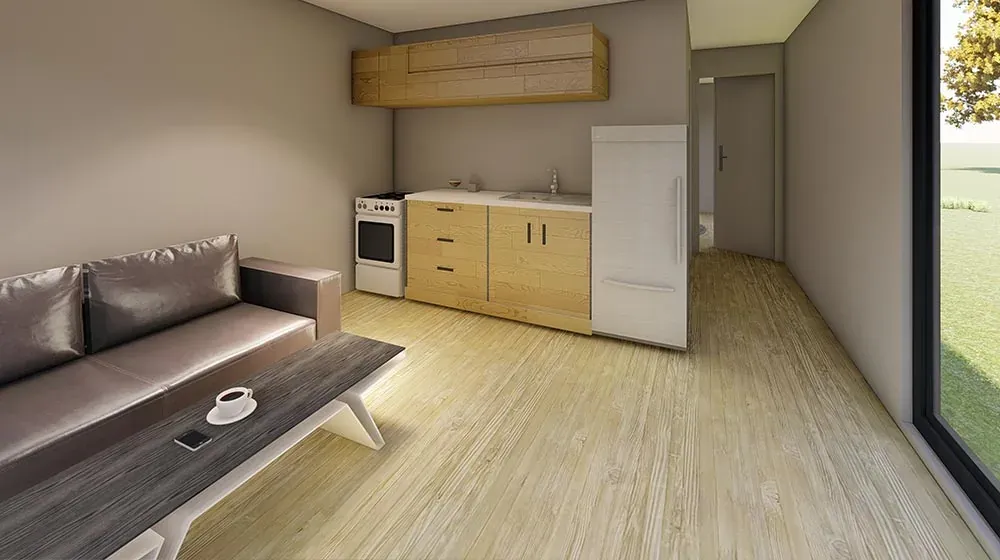
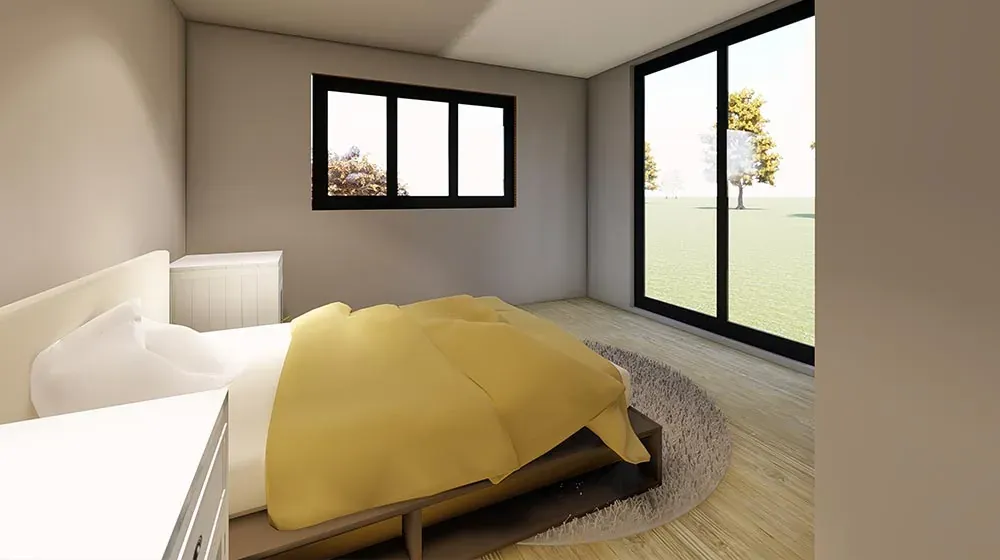
Featuring two bedrooms, two bathrooms, a kitchen, and a living area, this foldable house is tailored to accommodate up to four residents. Whether for temporary dwellings, short-term rentals, or backyard placement, it provides all the essential amenities for a fulfilling living experience.
Why it works
Compact Foldable Frame
Innovative foldable-housed structure, greatly reducing occupied storage space.
Folded Shipment
Delivered in folded form to shrink packaging volume and cut down transportation fees.
Wide Application Range
Suitable for granny flats, dormitories, studios, hotels and various other spaces.
Prefabricated & Fast Assembly
Many parts are pre-produced in the factory for quick and easy on-site installation.
Gallery
Where it fits
Granny Flat/ADU
A granny flat shaped to your needs: choose from open-plan living, 1-2 bedrooms, modern kitchens.
Staff Quarters
This modular granny flat works as self-contained staff accommodation for on-site worker housing.
Emergency shelter
Our prefabricated Granny Flat is a reliable emergency shelter. Factory-built for ultra-fast delivery and setup, delivering safe, comfortable temporary living space for disaster-displaced residents and emergency relief use.
Standard specification
Structure
- Steel Frame Wall
- AS1397 G550 AZ150 0.75mm Steel Frame
- Roof truss
- AS1397 G550 AZ150 0.75mm Steel Frame
- Chasis/sub-structure
- AS1397 G550 AZ150 0.95mm Light Steel Joist
- Chasis/sub-structure 2
- 100Rhs Foldable Chassis With Insulation
Roofing System
- Batten (steel purline)
- 35mm Batten
- Vapor Barrier
- Normal Vapor Barrier
- Roofing tile
- 0.5mm Colorbond Roofing Sheet
- Soffit
- 6mm CFC Sheet (Middle Density)
- Fascia Board
- Steel Fascia Board
- Gutter with downpipe
- PVC Gutter With Downpipe (For single storey)
External Wall system
- Ext.Layer (cladding or surface for outside)
- White Vinyl Siding
- Wall batten
- 22mm Batten
- Vapor Barrier
- Normal Vapor Barrier
- Insulation
- R1.5 Glass Wool*100mm
Ceiling System
- Ceiling batten
- 22mm Batten
- Dry Area Ceiling
- 9mm Normal Gypsum Board
- Wet Area Ceiling
- 9mm Moisture-proof Gypsum Board
- Corner line
- Gypsum Conic
- Insulation
- R1.5 Glass Wool*100mm
Internal Wall system
- Lining for dry area
- 9mm Normal Gypsum Board
- Lining for wet area
- 6mm CFC Sheet (Middle Density)
- Lining for wet area (surface)
- Normal Ceramic Tile 300*600mm
- Skirting for dry area
- 50mm High PVC Skirting
- Insulation
- R1.5 Glass Wool*100mm
Floor System
- Underneath of ground floor dry area
- 15mm CFC Sheet (High Density)
- Underneath of ground floor wet area
- 15mm CFC Sheet (High Density)
- Underneath of ground floor wet area
- 15mm CFC Sheet (High Density)
- Flooring for Ground floor living room&aisle
- 1.5mm Vinyl Flooring
- Flooring for Ground floors' Bedroom
- 1.5mm Vinyl Flooring
- Flooring for Ground floor wet area (Bath)
- Low Cost Ceramic Tile (300*300mm)
- Veranda flooring
- Low Cost Ceramic Tile (300*300mm)
- Pillars for Blacony, Veranda
- Galvanized SHS
Windows
Doors
- External Door
- AU-Alum. double glass Sliding Door
- Interior Door
- Plywood Door
Kitchen
- Kitchen Cabinet/cupboard
- E0 Particle board & veneer film
- Kitchen Countertop
- Quartz countertop
- Sink
- Sink with faucet
Bath
- Shower
- 900X900 Shower Tray With Faucet (Water Mark)
- Vanity Set
- 450mm Freestanding Vanity Set
- Toilet
- Toilet (Water Mark)
Electrical and plumbing system
- Electrical and plumbing system (Approx. only)
- Electrical And Plumbing System For Social House
Specifications describe the standard configuration. Final layout, materials, compliance requirements and pricing are confirmed for your project and destination.
Plan this home