
← Holiday park cabinsStandard configuration
Vincent House
As a professional prefab building manufacturer, AZUROAM delivers full foldable house solutions for easy transport and quick assembly.
- Floor area
- 40 m²
- Overall size
- 10 × 4 m
- Model
- 2117
- Layout
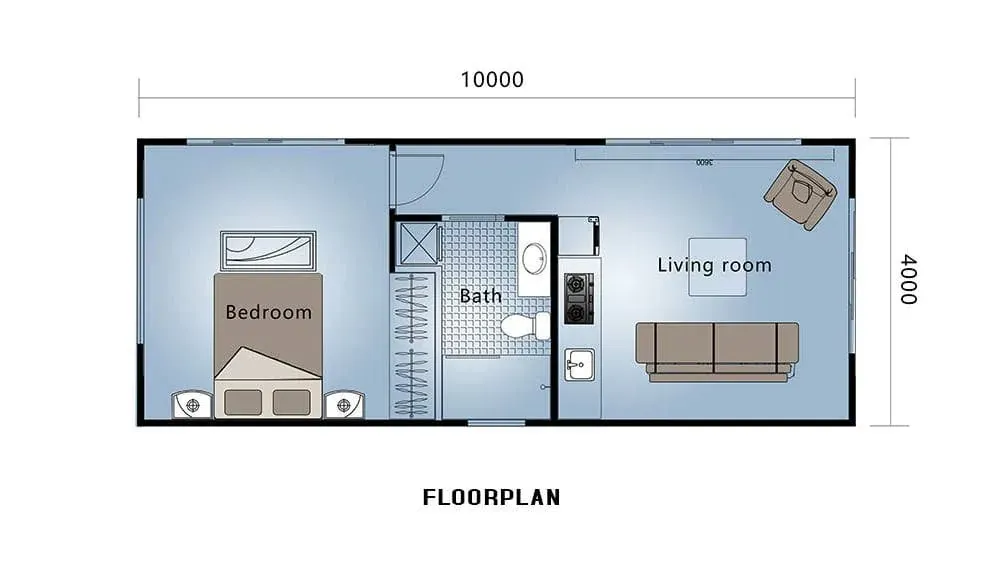
- 1 Bedroom · 1 Living · 1 Bath · 1 Kitchen
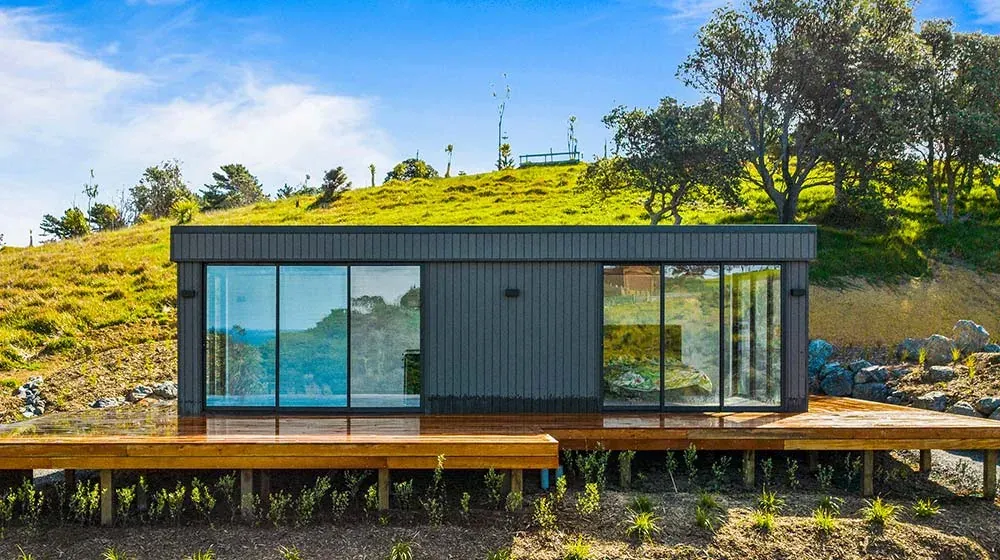
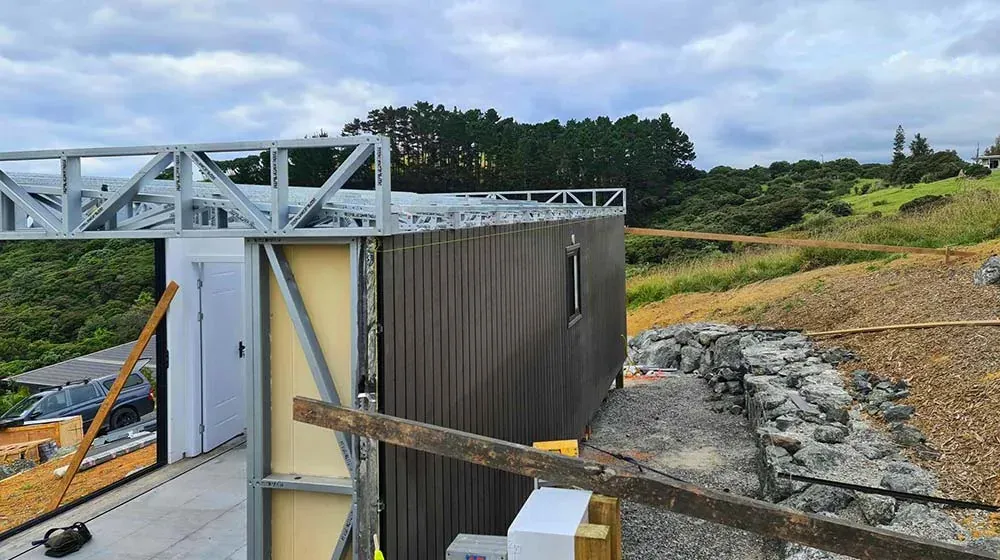
Vincent House is a 40m² foldable house developed by AZUROAM for a project in New Zealand. Designed with efficiency and comfort in mind, this compact home offers a functional layout that is well suited for everyday living, guest accommodation, or backyard housing.
The house measures 10 metres by 4 metres, providing a well-organized interior that maximizes usable space while remaining easy to transport and install.
Upon entering the house, the bedroom is located on the left, offering a quiet and private sleeping area. On the right is a bright living room, creating a comfortable space for relaxing, entertaining, or spending time with family.
Positioned in the center of the home is a bathroom, allowing convenient access from both the bedroom and living area. Adjacent to the bedroom is a practical kitchen, equipped for daily cooking and meal preparation while maintaining an efficient workflow.
Why it works
Compact Foldable Frame
Innovative foldable-housed structure, greatly reducing occupied storage space.
Folded Shipment
Delivered in folded form to shrink packaging volume and cut down transportation fees.
Wide Application Range
Suitable for granny flats, dormitories, studios, hotels and various other spaces.
Prefabricated & Fast Assembly
Many parts are pre-produced in the factory for quick and easy on-site installation.
Gallery
Where it fits
Granny Flat/ADU
A granny flat shaped to your needs: choose from open-plan living, 1-2 bedrooms, modern kitchens.
Staff Quarters
This modular granny flat works as self-contained staff accommodation for on-site worker housing.
Emergency shelter
Our prefabricated Granny Flat is a reliable emergency shelter. Factory-built for ultra-fast delivery and setup, delivering safe, comfortable temporary living space for disaster-displaced residents and emergency relief use.
Standard specification
Structure
- Steel Frame Wall
- AS1397 G550 AZ150 0.75mm Steel Frame
- Roof truss
- AS1397 G550 AZ150 0.75mm Steel Frame
- Chasis/sub-structure
- 100Rhs Foldable Chassis With Insulation
Roofing System
- Batten (steel purline)
- 35mm Batten
- Vapor Barrier
- Normal Vapor Barrier
- Roofing tile
- 0.5mm Colorbond Roofing Sheet
- Soffit
- 6mm CFC Sheet (Middle Density)
- Fascia Board
- Steel Fascia Board
- Gutter with downpipe
- Alu. Gutter With Downpipe (For single storey)
External Wall system
- Ext.Layer (cladding or surface for outside)
- Wpc Wooden Cladding
- Water-proof layer
- Asphalt Water-Proof Layer With Alu. Coil
- Insulation
- R2.5 Glass Wool*100mm
- Middle layer 1
- Normal Vapor Barrier
- Middle layer 3
- 22mm Batten
- Middle layer 4
- 15mmOSB Board
Ceiling System
- Ceiling batten
- 22mm Batten
- Dry Area Ceiling
- Integrated wall panel
- Wet Area Ceiling
- Integrated wall panel
- Corner line
- 50mm PVC Conic
- Insulation
- R2.5 Glass Wool*100mm
Internal Wall system
- Lining for dry area
- Integrated wall panel
- Lining for wet area
- 9mm CFC Sheet (Middle Density)
- Lining for kitchen area (surface)
- Normal Ceramic Tile
- Skirting for wet area
- NULL
- Skirting for dry area
- 100mm High MDF Skirting
- Insulation
- R2.5 Glass Wool*100mm
Floor System
- Underneath of ground floor dry area
- 18mm CFC Sheet (High Density)
- Underneath of ground floor wet area
- 18mm CFC Sheet (High Density)
- Flooring for Ground floor living room&aisle
- 15mm engineering flooring
- Flooring for Ground floors' Bedroom
- 15mm engineering flooring
- Flooring for Ground floor wet area(Bath, kitchen, Laundry etc.)
- Normal Ceramic Tile(600mm*600mm Each)
Windows
Doors
- External Door
- AU Tri-track Sliding Glass Door
- Interior Door
- Prime MDF door/ Pocket Door
Kitchen
- Kitchen Cabinet/cupboard
- E0 Particle board & veneer film
- Kitchen Countertop
- Countertop
- Sink
- Sink with faucet
Bath
- Shower
- 900X900 Shower Tray With Faucet
- Vanity Set
- 900mm Wall Hung Vanity Set (AU)
- Toilet
- Toilet (Water Mark)
Electrical and plumbing system
- Electrical and plumbing system (Approx. only)
- Electrical And Plumbing System For Standard House
Specifications describe the standard configuration. Final layout, materials, compliance requirements and pricing are confirmed for your project and destination.
Plan this home