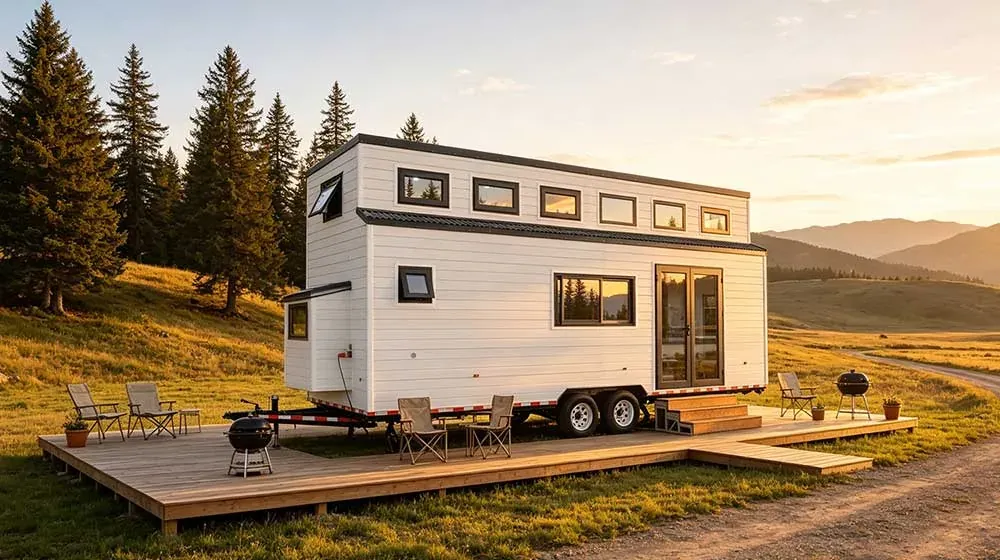
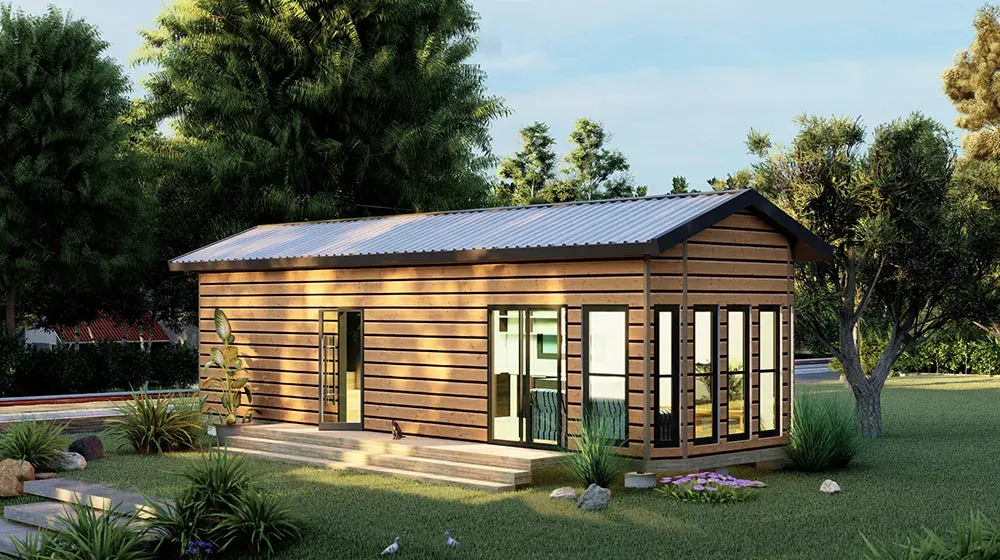
Rimini Tiny House on Wheels
1 Bedroom · 1 Living · 1 Kitchen · 1 Bath

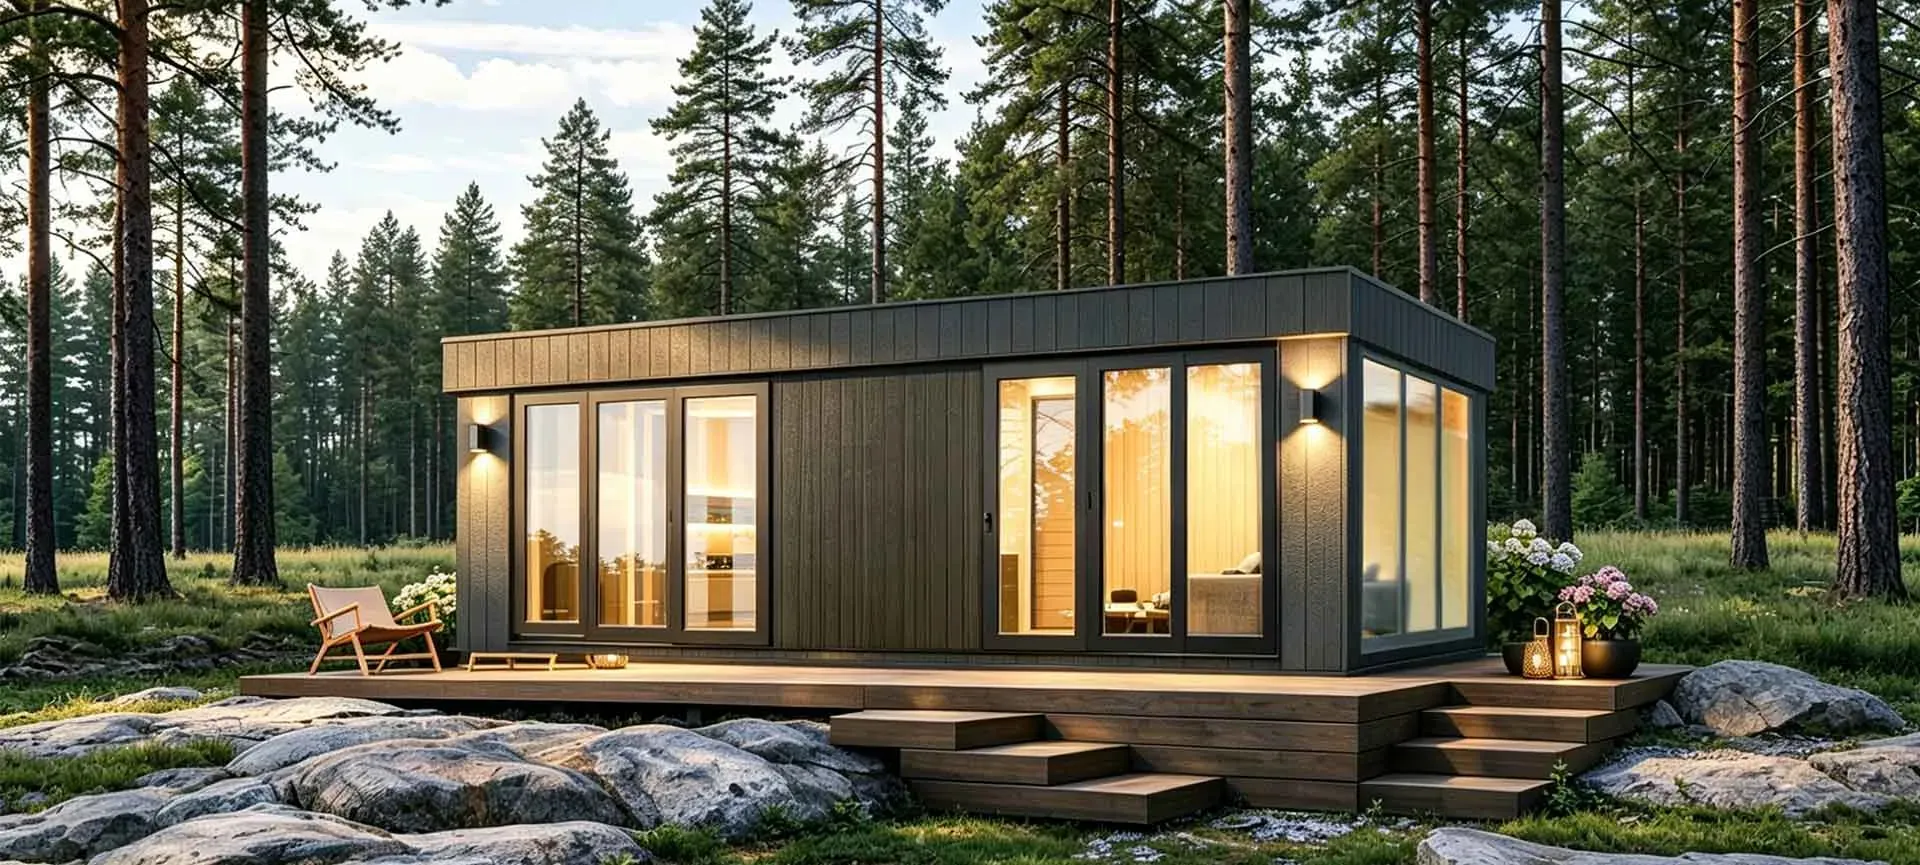
Tiny houses on wheels · Holiday park cabins
Tiny houses on wheels and compact cabins, built on a light gauge steel frame and finished for the place you choose.
A smaller footprint leaves room for the things a house can't hold: the view, the weekend, the people who come to stay. We build compact homes that are simple to place, simple to run and good to come back to. Read our story
Our homes
On wheels
Explore a compact home on a wheeled trailer, shaped around your intended use and setting. Discuss the floor plan, guest capacity, site access and local requirements with our team.
1 Bedroom · 1 Living · 1 Kitchen · 1 Bath
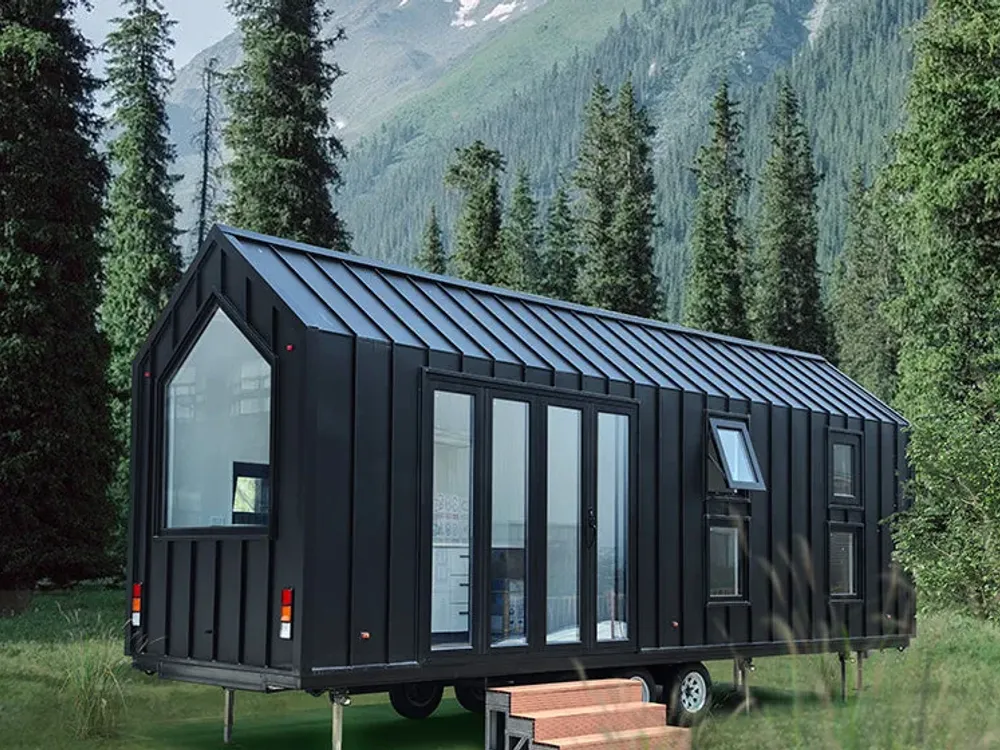
1 Bedroom · 1 Living · 1 Kitchen · 1 Bath
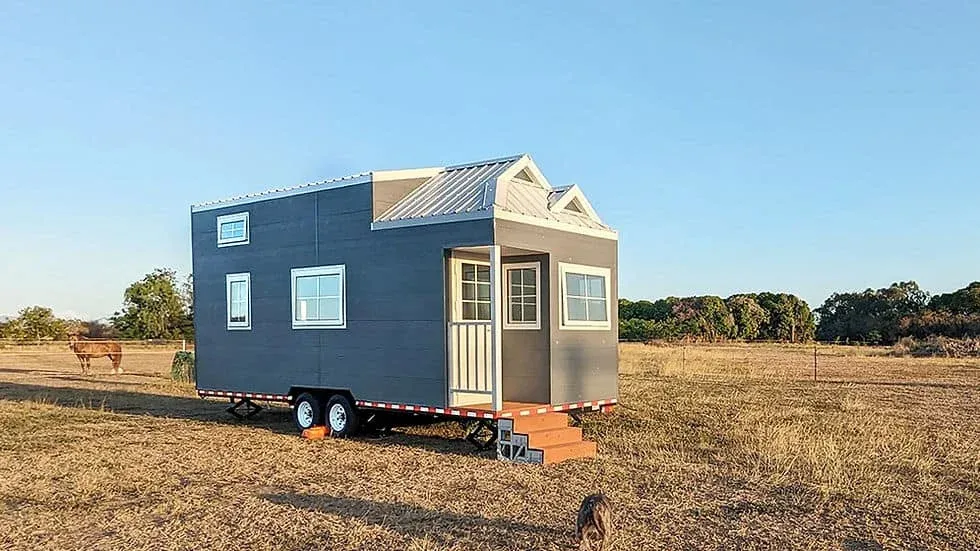
3 Bedroom · 1 Living · 1 Kitchen · 1 Bath
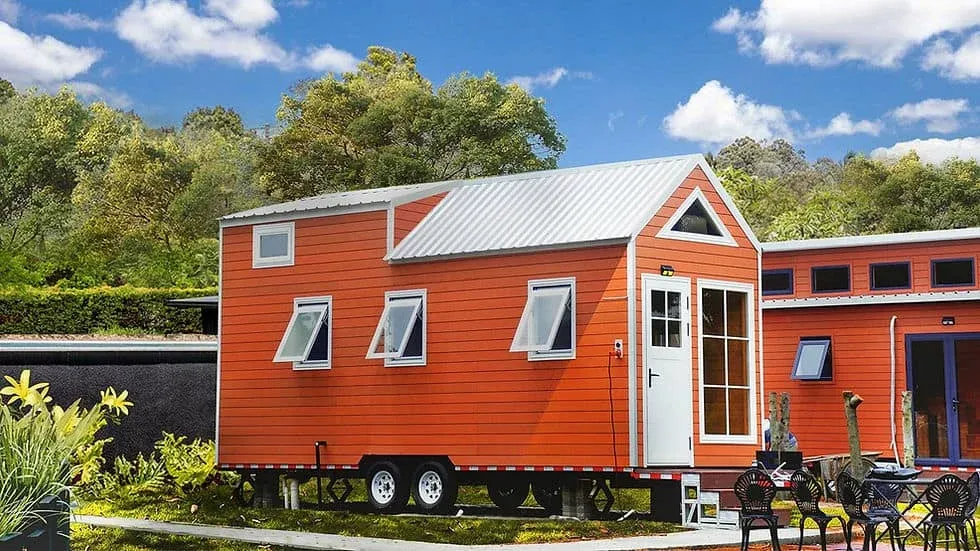
2 Bedroom · 1 Living · 1 Kitchen · 1 Bath
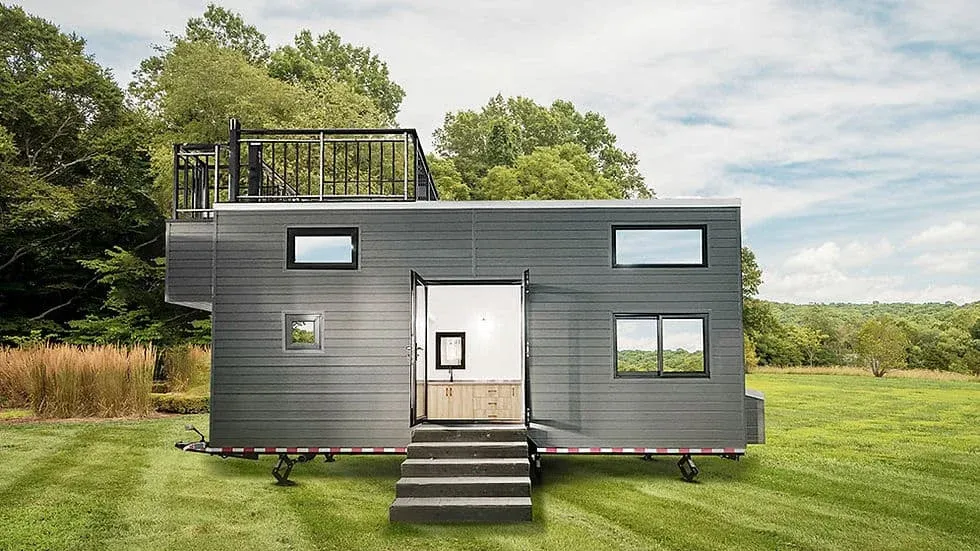
2 Bedroom · 1 Living · 1 Kitchen · 1 Bath
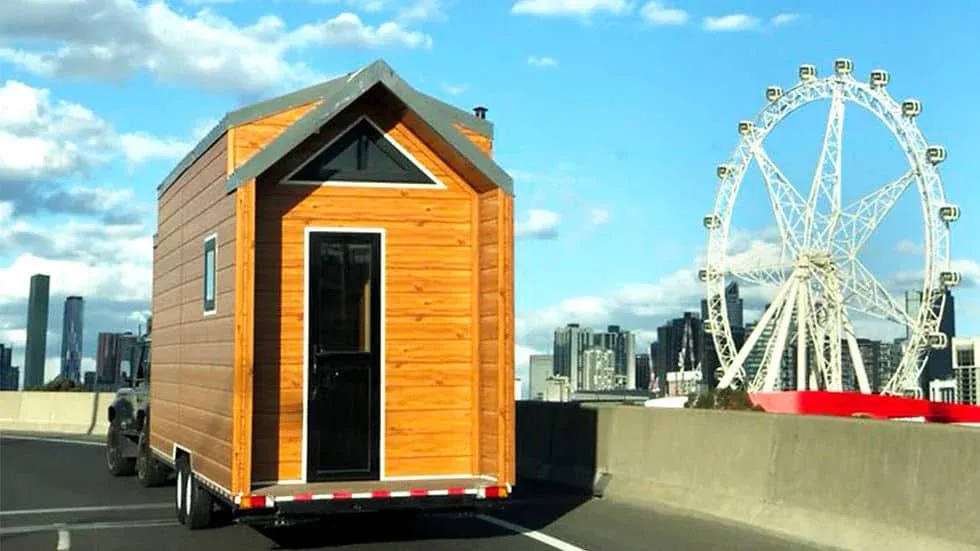
2 Bedroom · 1 Living · 1 Kitchen · 1 Bath
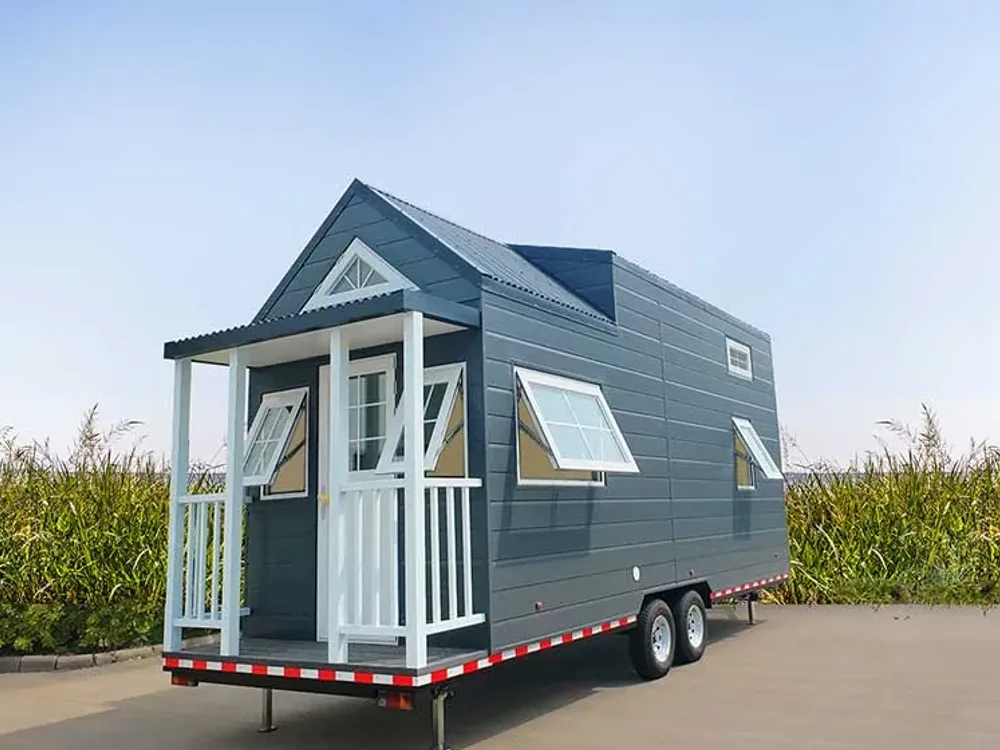
2 Bedroom · 1 Living · 1 Kitchen · 1 Bath
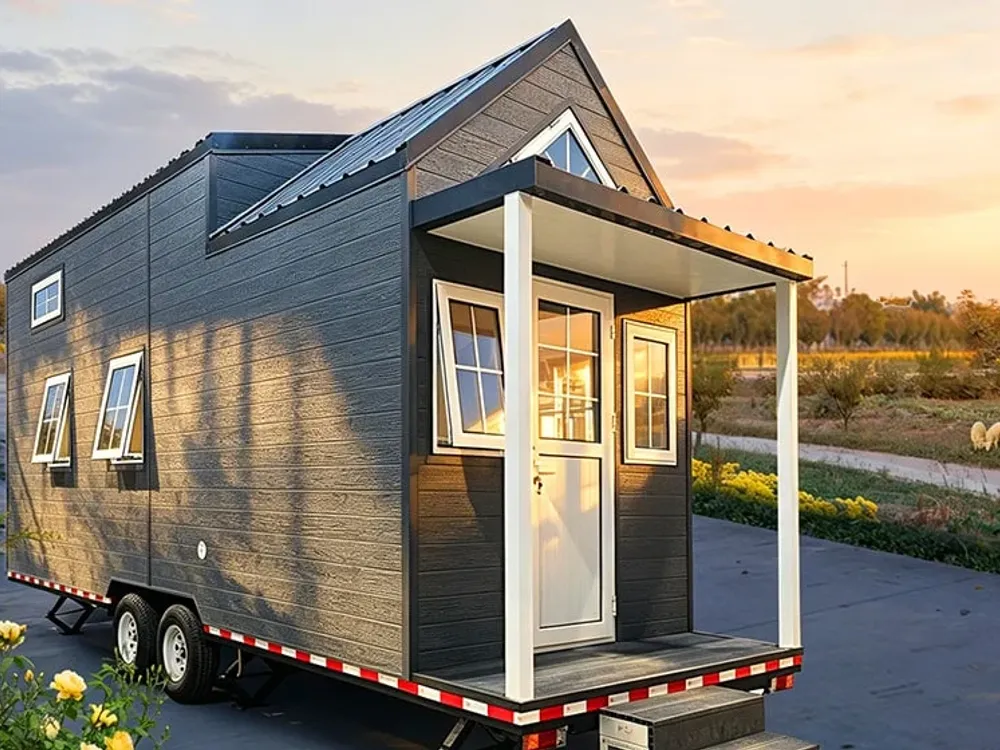
3 Bedroom · 1 Living · 1 Kitchen · 1 Bath
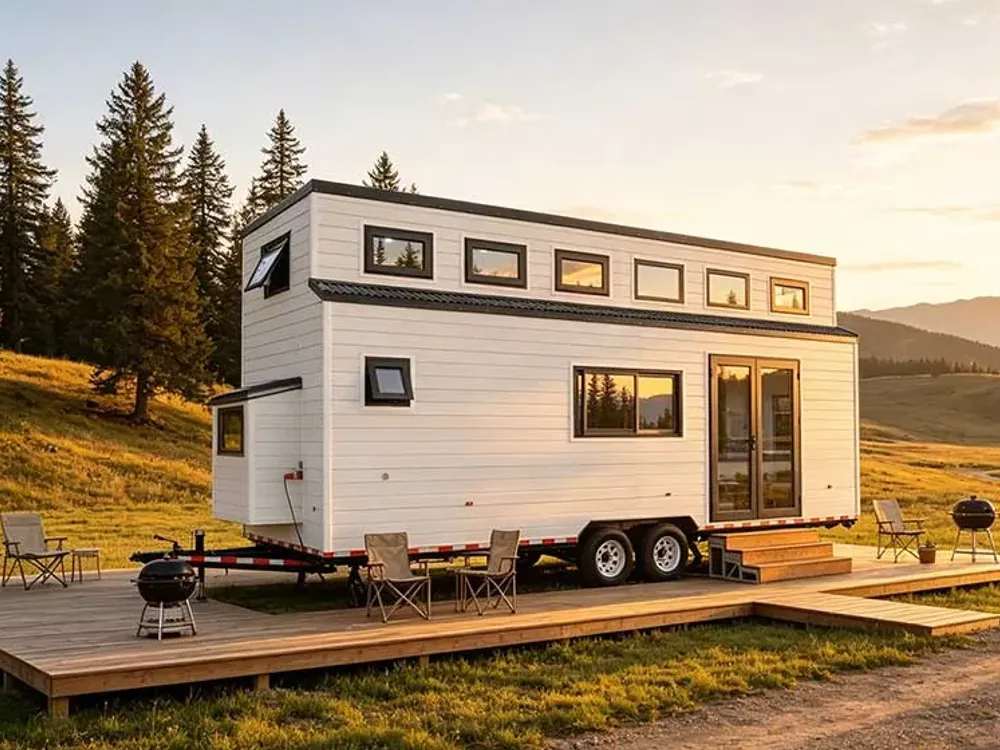
2 Bedroom · 1 Living · 1 Kitchen · 1 Bath
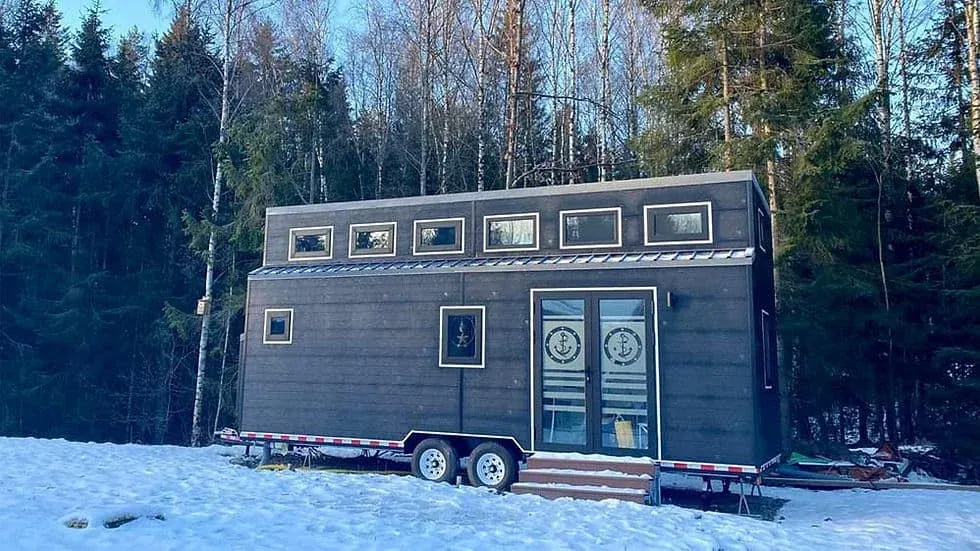
2 Bedroom · 1 Living · 1 Kitchen · 1 Bath
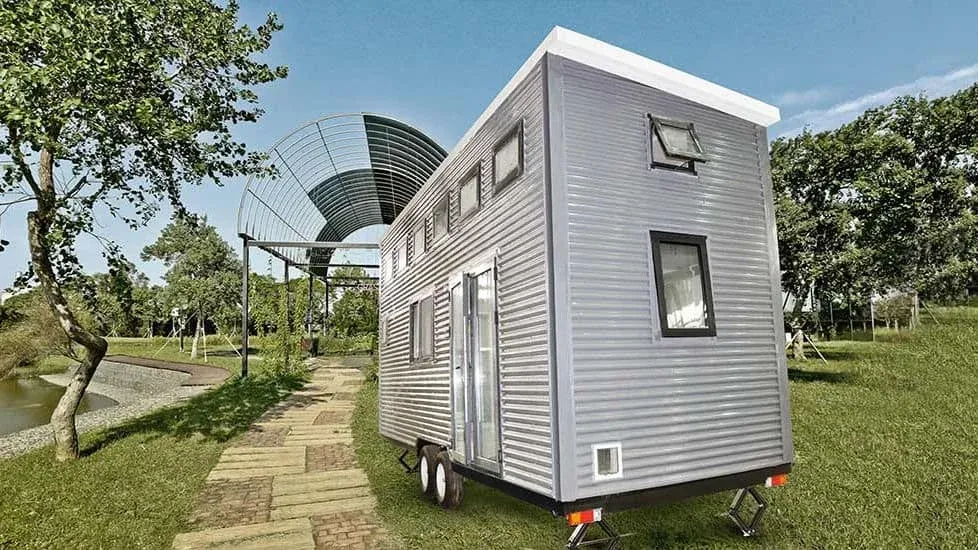
2 Bedroom · 1 Living · 1 Kitchen · 1 Bath
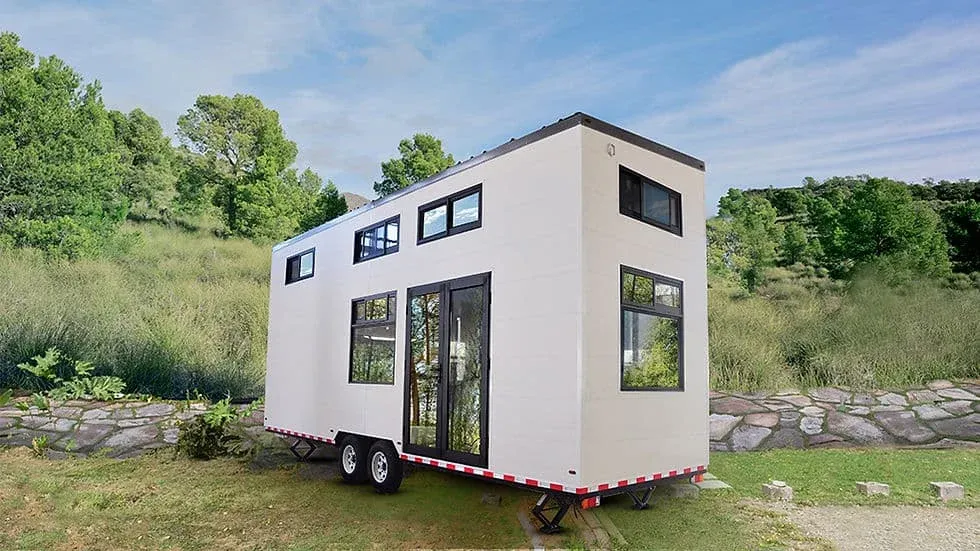
2 Bedroom · 1 Living · 1 Kitchen · 1 Bath
On site
Plan distinctive guest accommodation for your holiday park. Discuss cabin layouts, the number of units and your site requirements before confirming specifications and a project proposal.
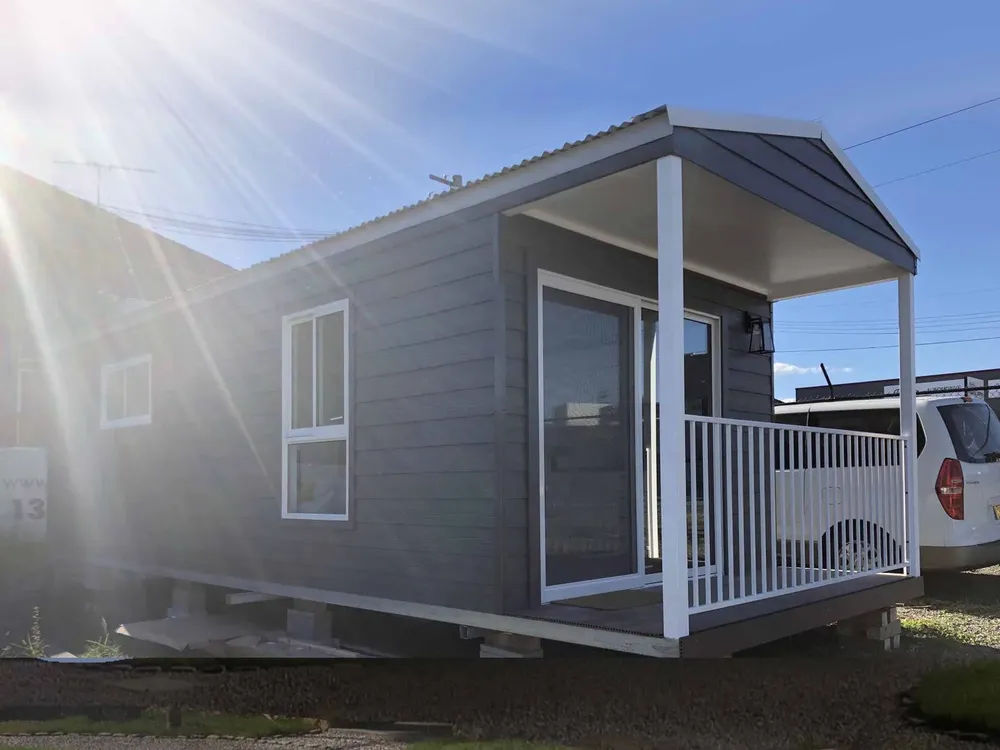
1 Bedroom · 1 Study · 1 Bath · 1 Kitchen
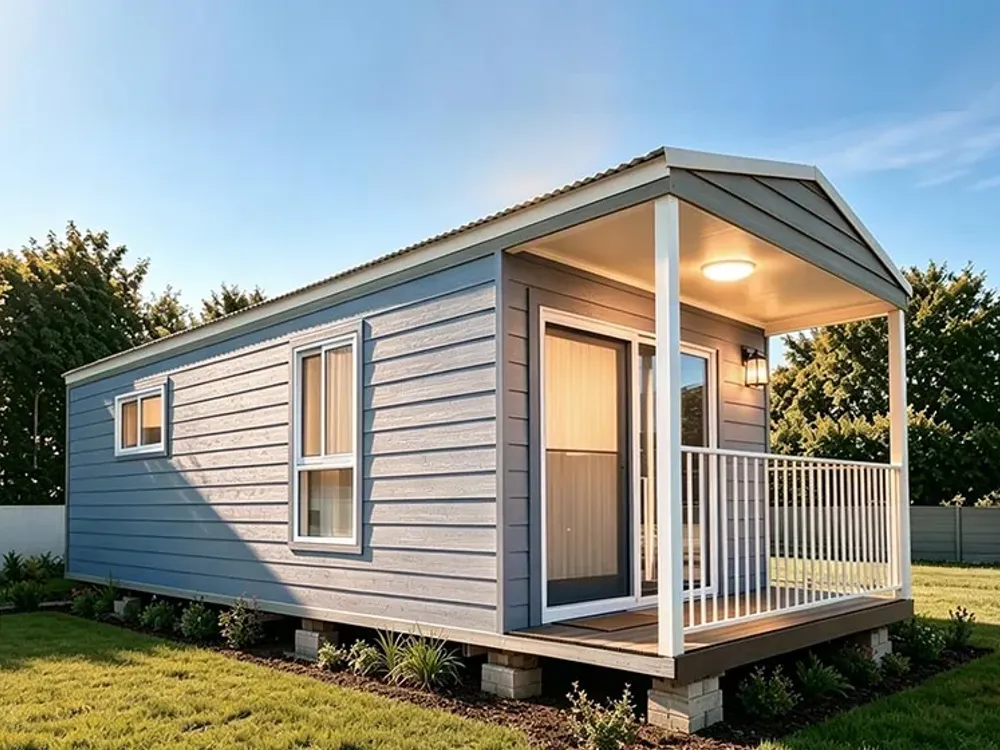
1 Bedroom · 1 Living · 1 Bath · 1 Kitchen
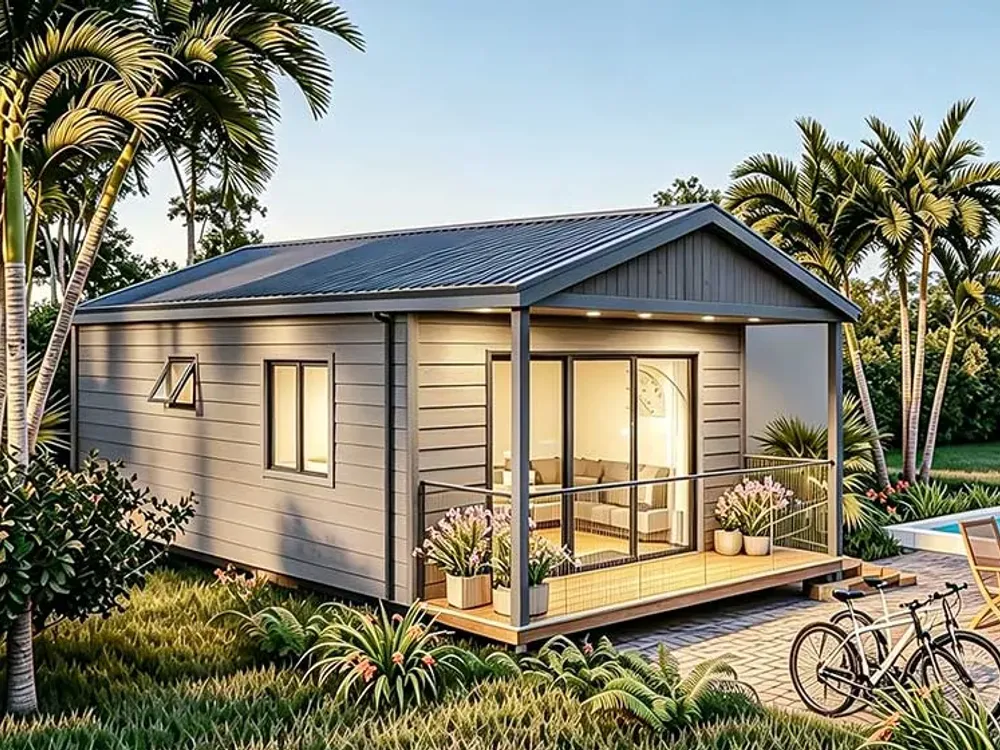
1 Bedroom · 1 Living · 1 Bath · 1 Kitchen
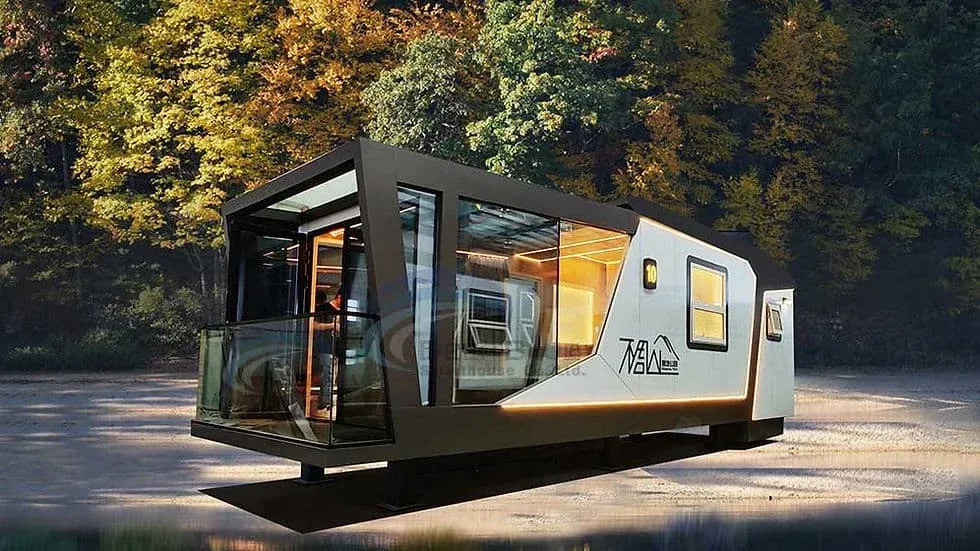
1 Bedroom · 1 Living · 1 Bath
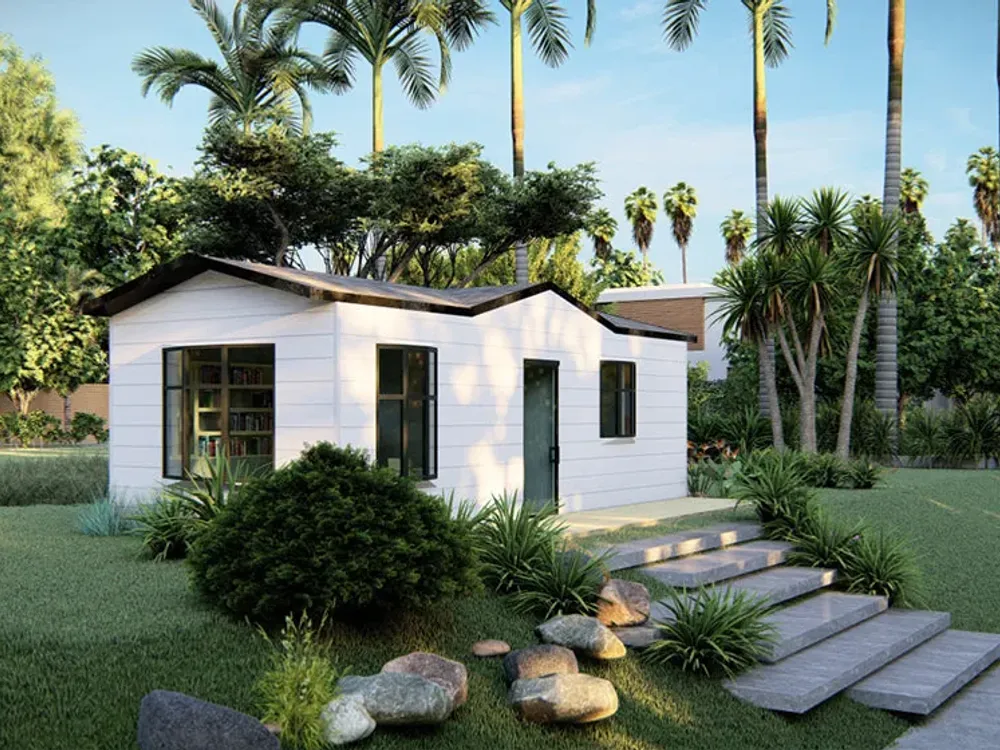
1 Living · 2 Bed · 1 Bath · 1 Kitchen
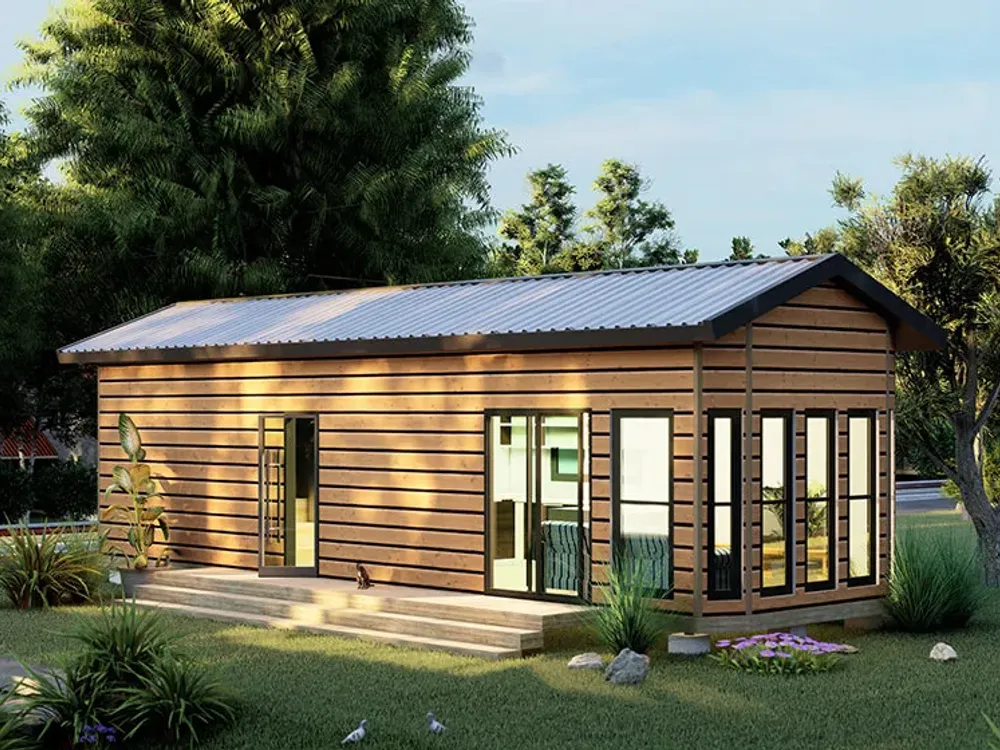
1 Bedroom · 1 Living · 1 Bath · 1 Kitchen
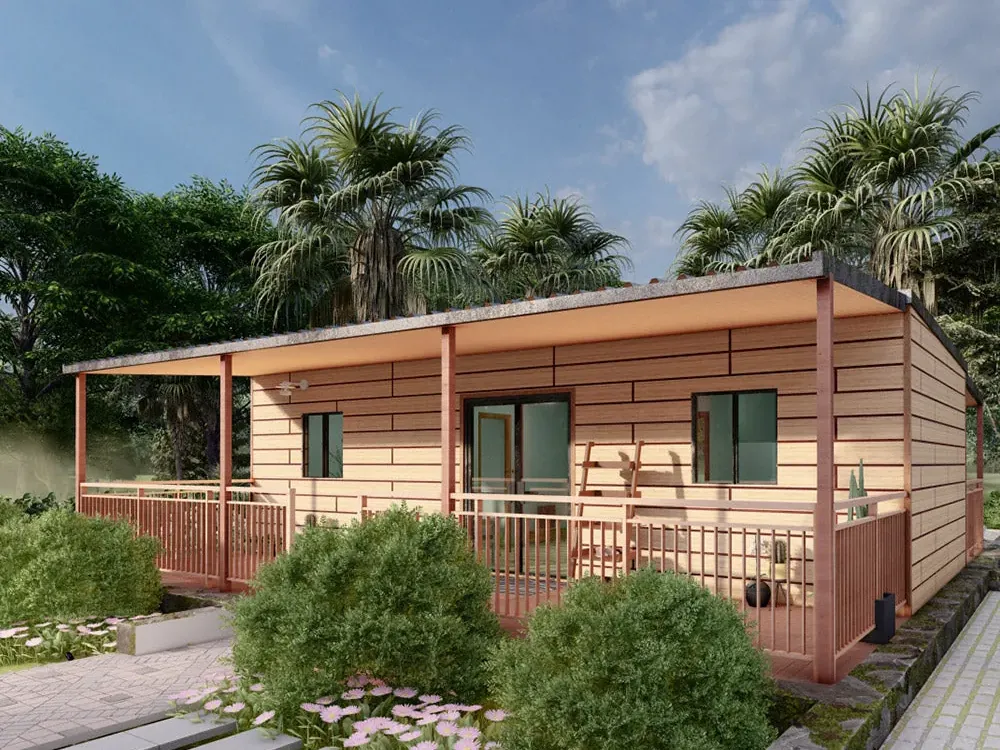
1 Bedroom · 1 Living · 1 Bath · 1 Kitchen
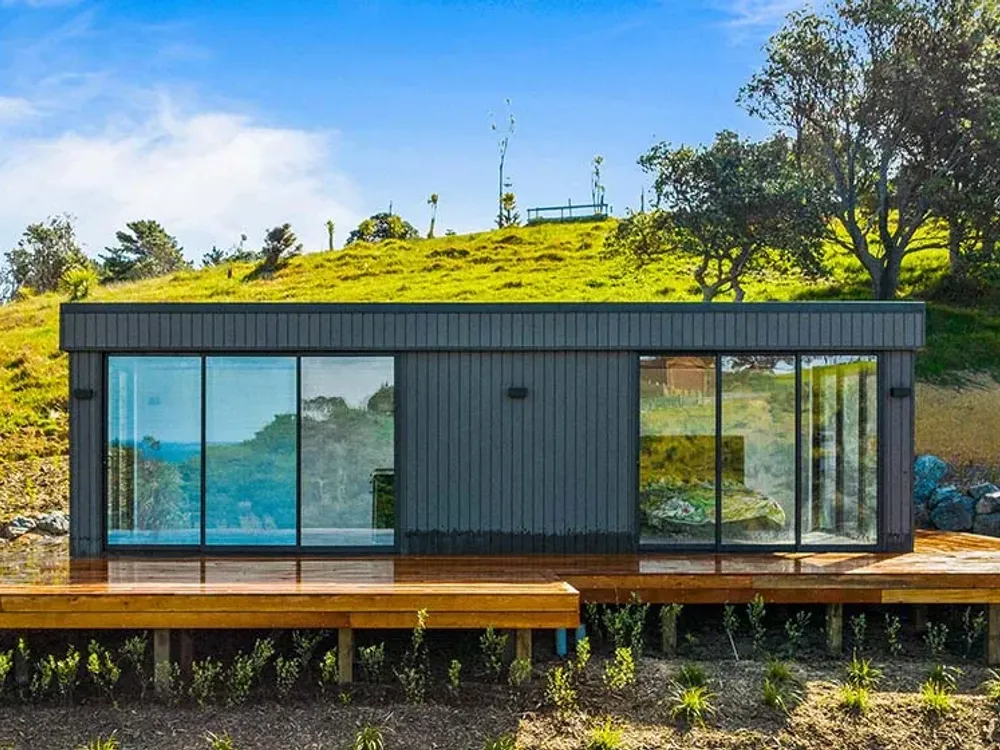
1 Bedroom · 1 Living · 1 Bath · 1 Kitchen
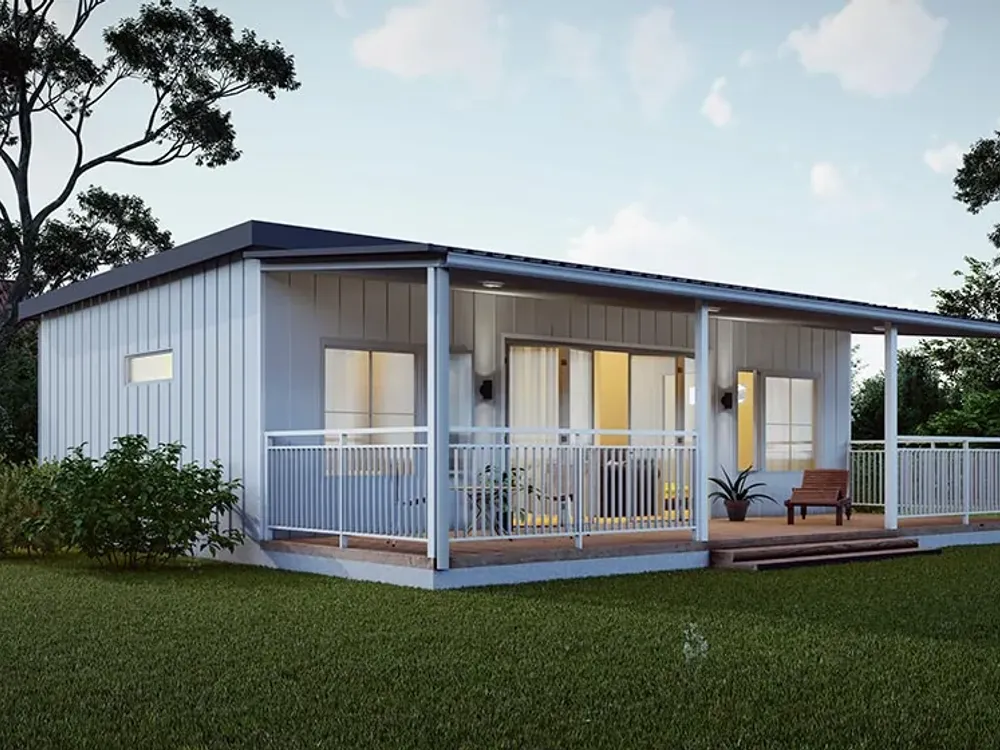
2 Bedroom · 2 Bath · 2 Study
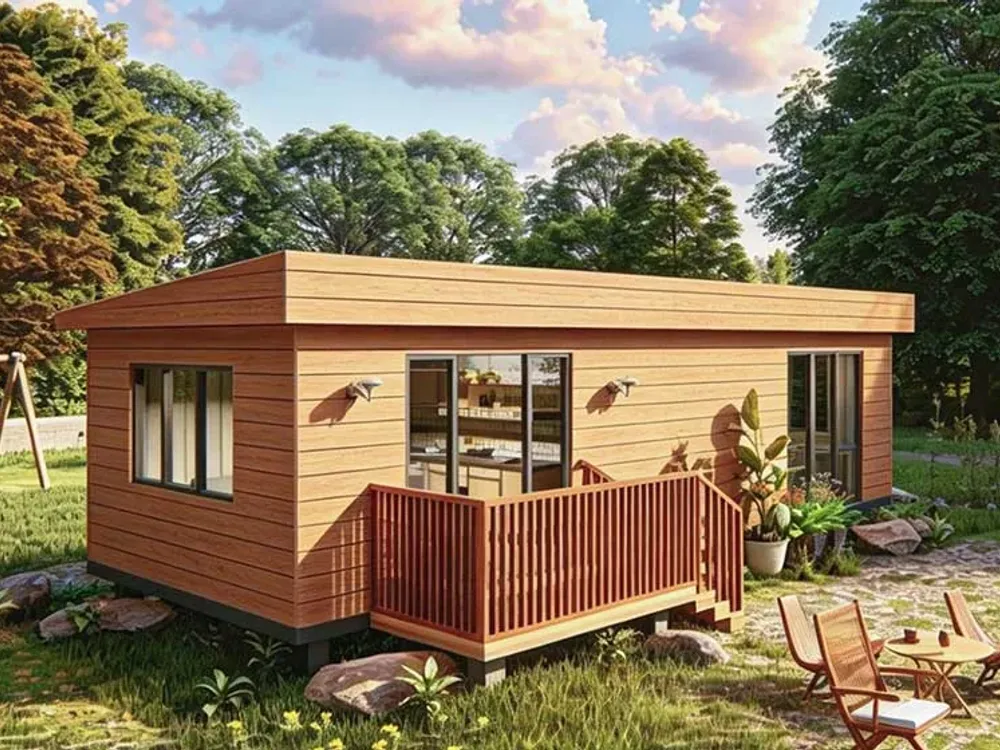
1 Bedroom · 1 Living · 1 Bath · 1 Kitchen
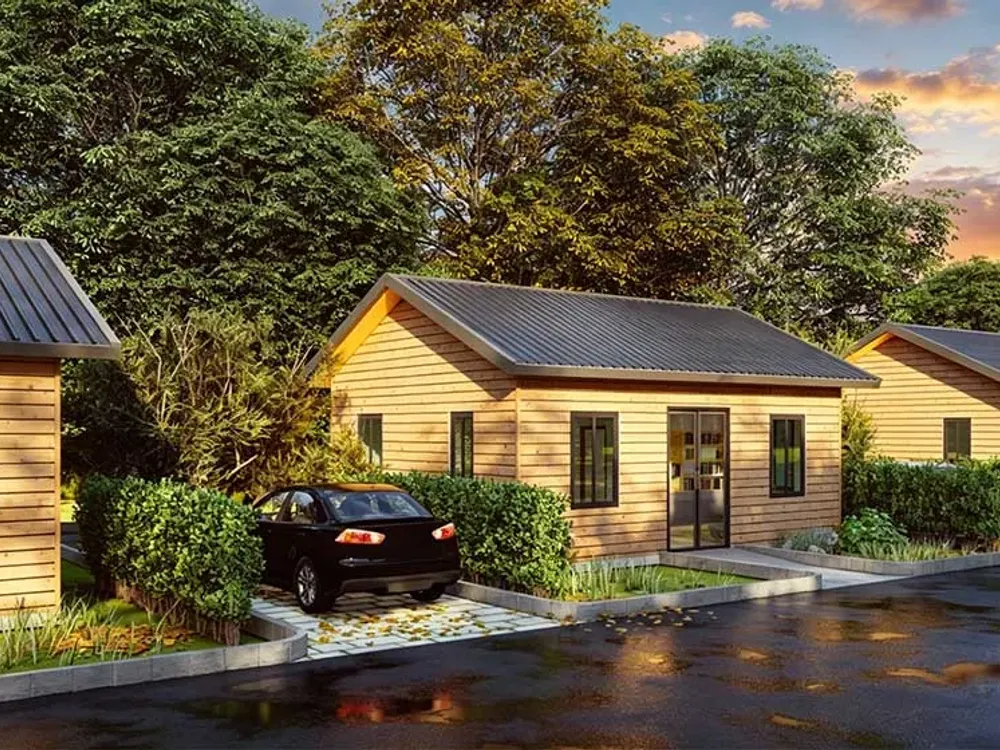
2 Bedroom · 1 Living · 1 Bath · 1 Kitchen
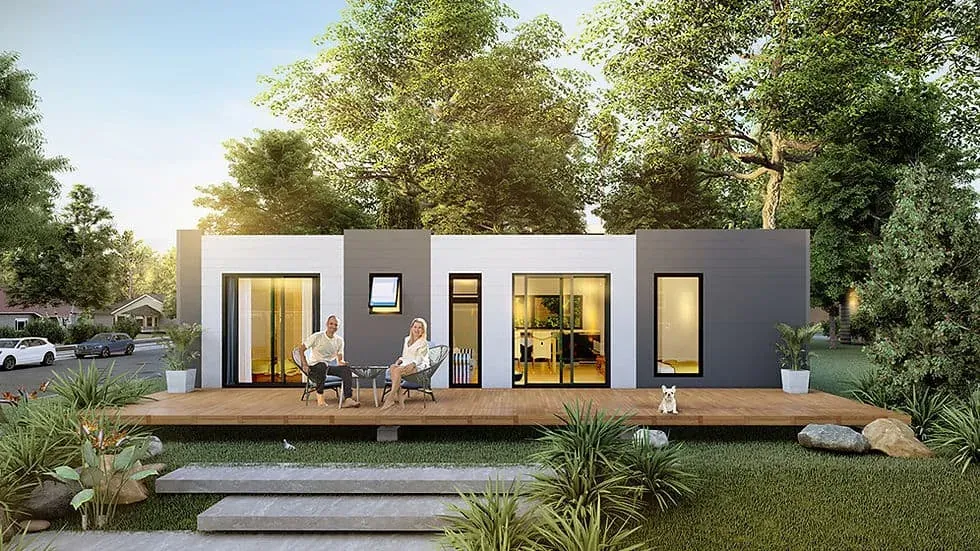
2/3 Bedroom · 1 Living · 1 Study · 2 Bath · 1 Kitchen
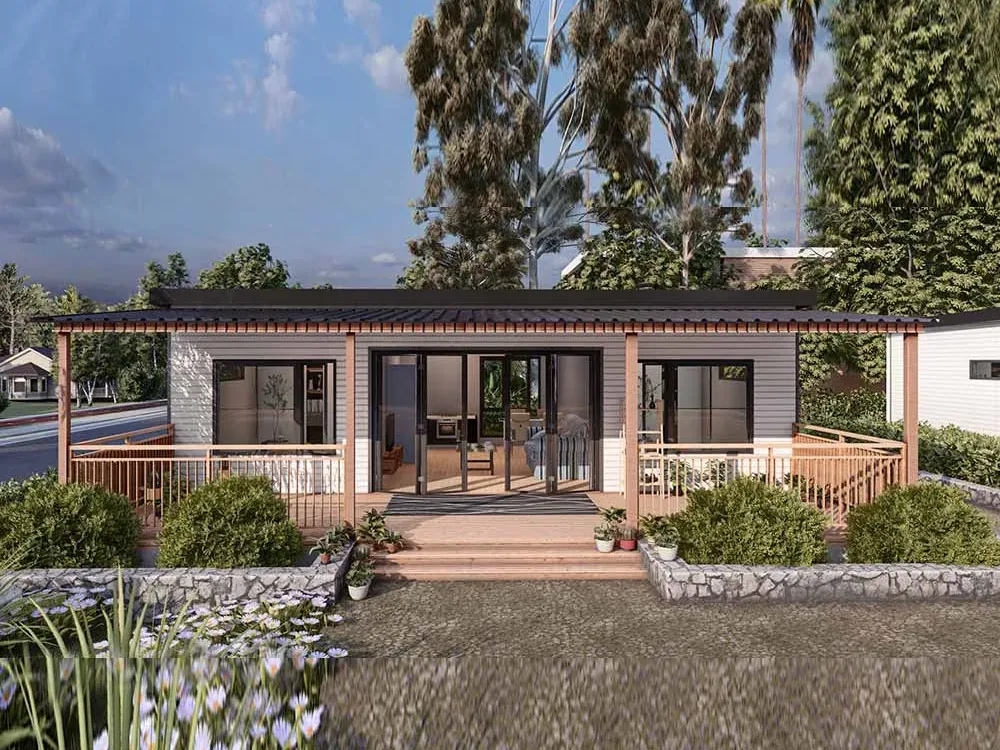
2 Bedroom · 1 Living · 2 Bath · 1 Kitchen
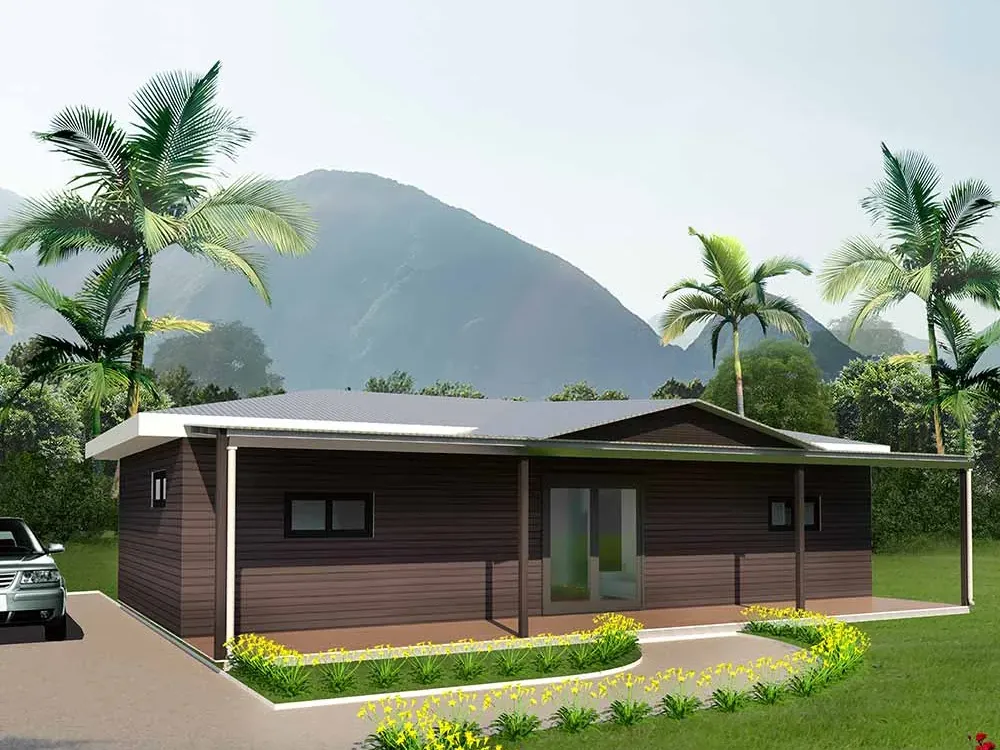
2 Bedroom · 1 Living · 2 Bath · 1 Kitchen
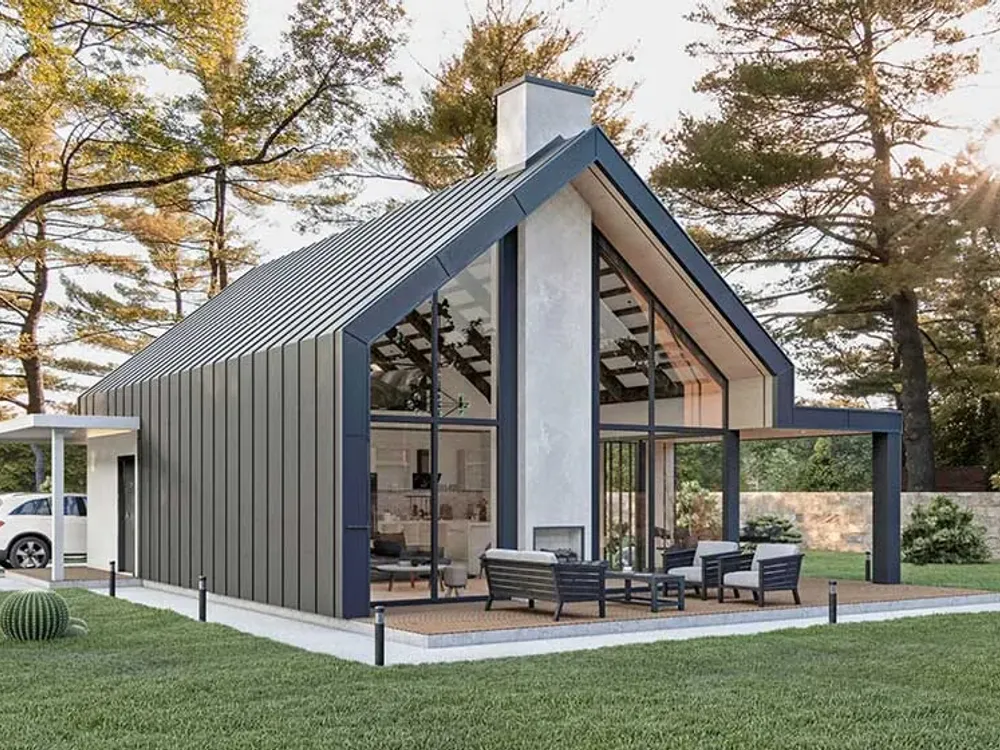
1 Living · 2 Bedroom · 2 Bathroom · 1 Kitchen
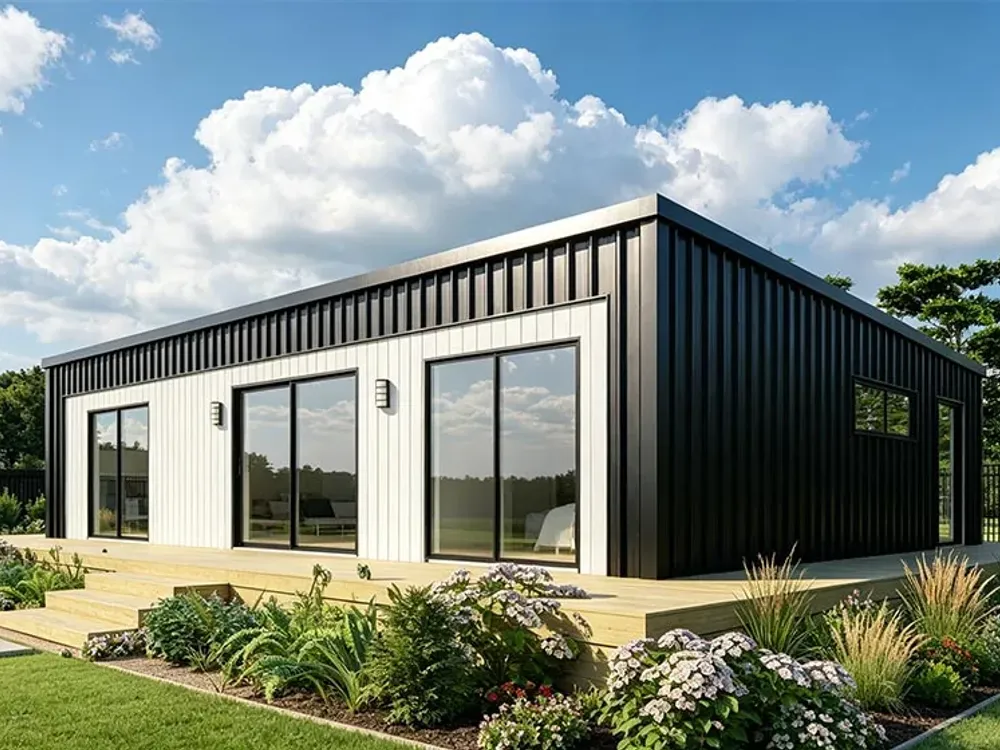
2 Bedroom · 1 Living · 2 Bath · 1 Kitchen
How it comes together
Every home starts as a light gauge steel frame, cut and assembled under factory conditions rather than in the weather.
We work from standard layouts so you can compare like with like, then confirm finishes and options for your project.
Road approval and land-use rules differ by country and by council. We confirm the pathway for your market before you commit.
Work with us
Standard models, a consistent specification and a factory that answers. We start with one display home and grow from what sells.
Add accommodation without a long build. Tell us the site, the number of units and the guest you are building for.
Straight answers
Road use depends on vehicle approval in your country or state, the final weight and dimensions of your configured home, and your tow vehicle. We confirm the approval pathway for your market in writing before an order. Nothing on this website is a road-approval statement.
Land-use and occupancy rules are set by local planning authorities and differ from place to place. Being on wheels does not by itself permit long-term living on a site. Check with your council or planning office first; we can supply the technical information they ask for.
Freight, local completion, taxes and configuration change the delivered cost. We send a written quotation after reviewing your country, intended use, quantity and specification.
Yes. We supply standard models to dealers with a display and service capability, and to holiday park and resort operators adding accommodation. Tell us about your business in the form below.
A person reads it. We aim to reply within one business day with a clear next step and a date.
Plan your home
Tell us the place, the purpose and the timing. We reply within one business day with a clear next step.
[email protected]Quotations, specifications and delivery terms are confirmed in writing after we review your requirements.